












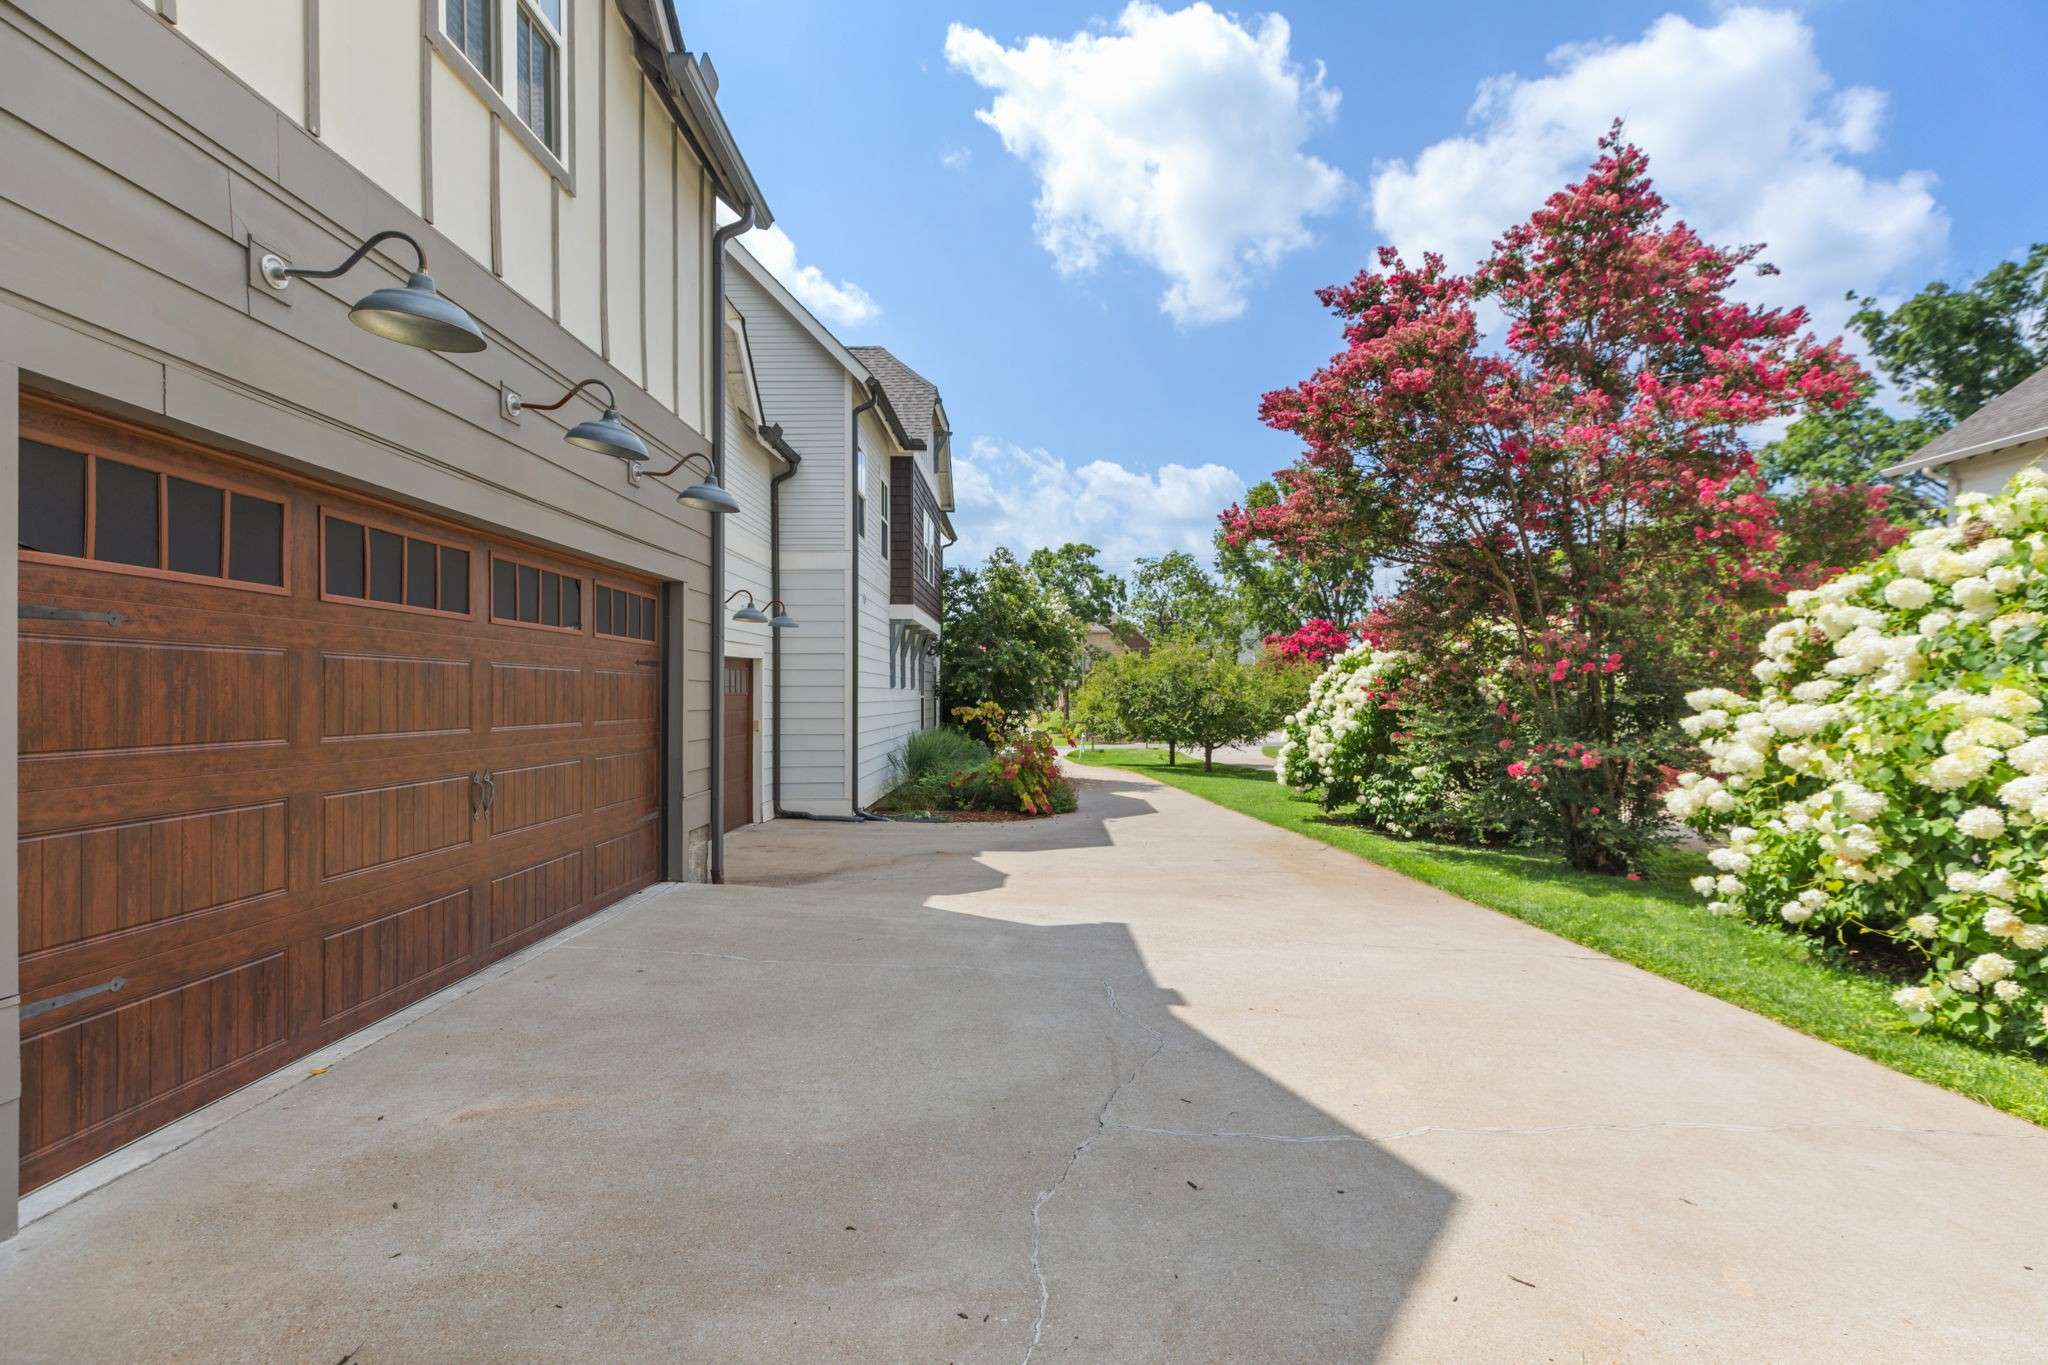
908B Gale Ln Nashville, TN 37204 Active
UPDATED: 09/26/2026 07:02 PM ON MARKET: 36 days on market
$1,190,000
4 Beds4 Baths3,003 SqFt
Key Details
Property Type Single Family Home
Sub Type Horizontal Property Regime - Attached
Listing Status Active
Purchase Type For Sale
Square Footage 3,003 sqft
Price per Sqft $396
Subdivision 12 South
MLS Listing ID 3260310
Bedrooms 4
Full Baths 3
Half Baths 1
HOA Y/N No
Year Built 2015
Annual Tax Amount $8,742
Property Sub-Type Horizontal Property Regime - Attached
Property Description
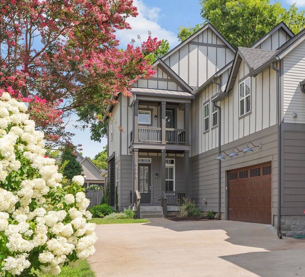
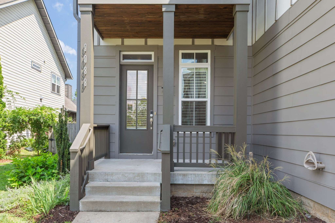
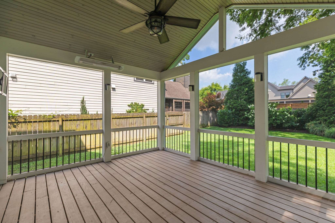
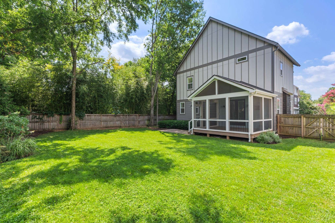
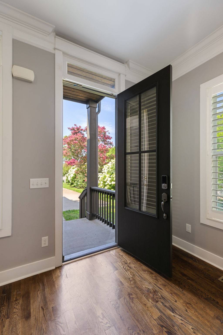
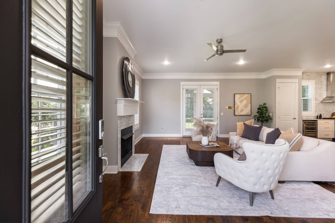
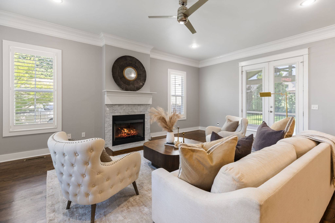
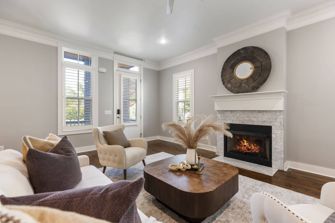
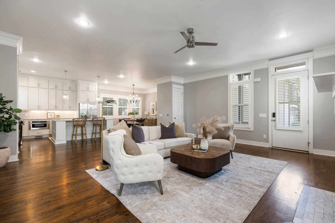
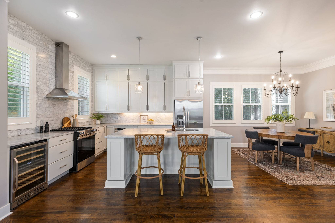
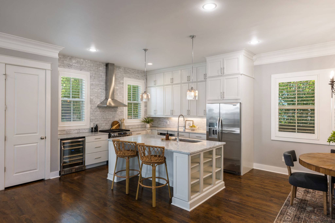
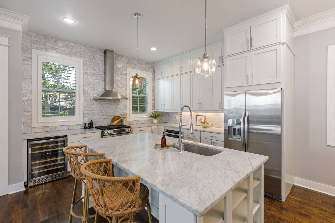
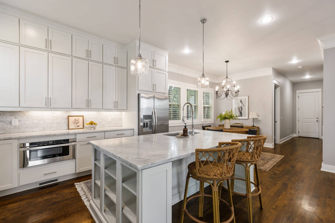
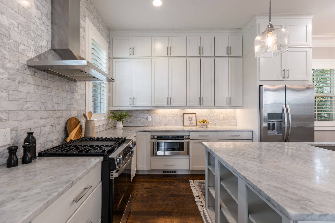
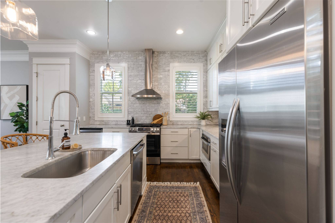
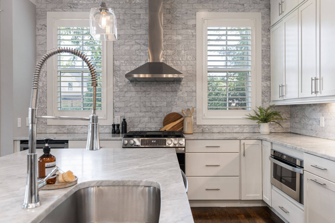
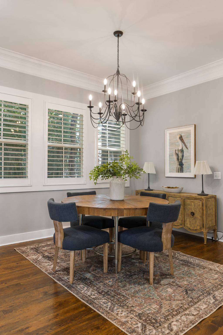
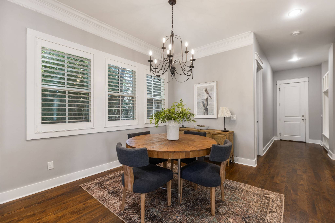
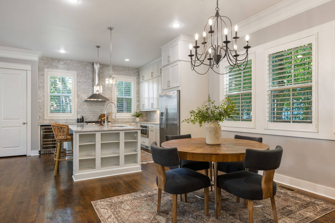
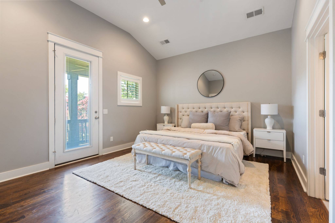
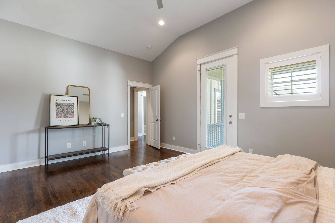
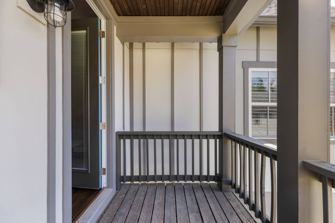
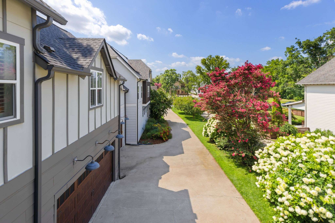
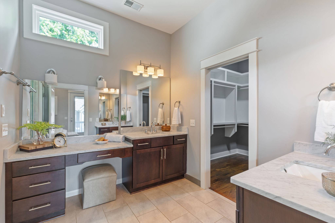
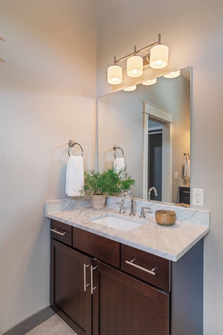
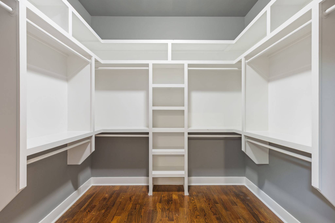
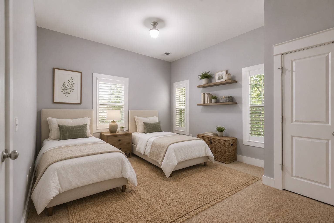
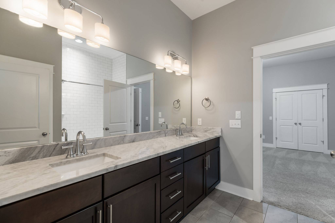
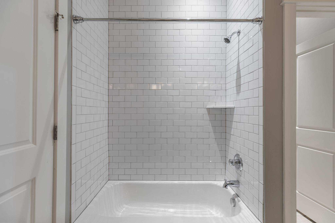
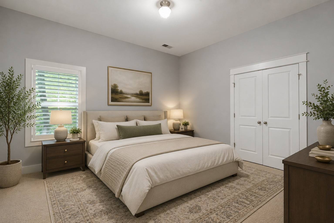
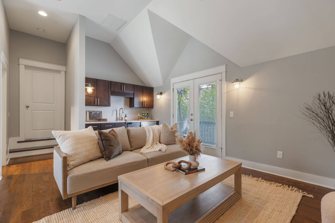
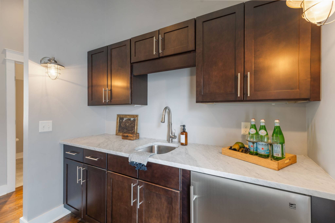
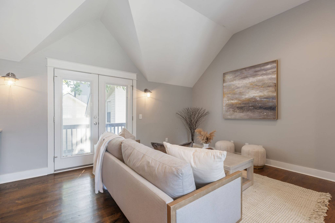
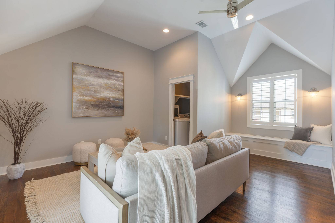
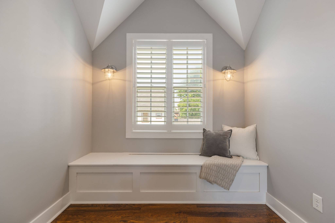
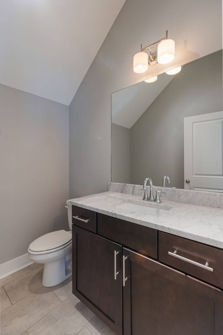
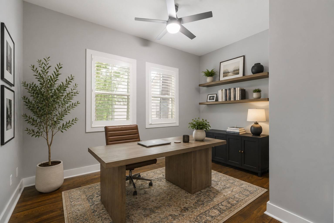
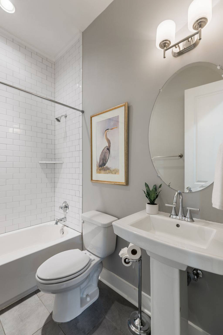
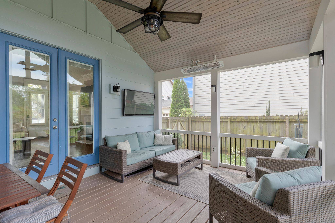
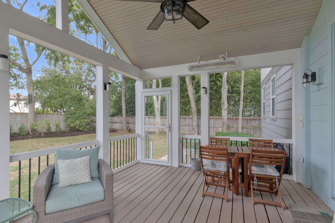
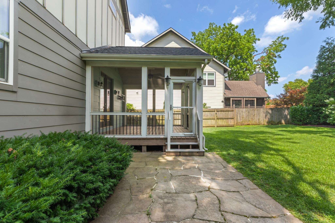
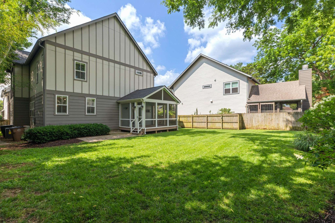
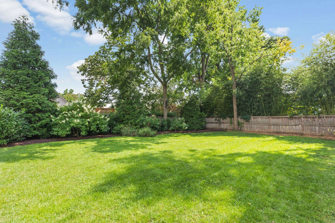
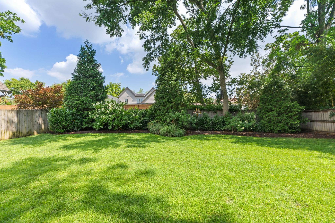
This 4-bedroom, 3.5-bath home combines one of Nashville's most desirable locations with features that can be difficult to find in 12 South: a private backyard, exceptional outdoor living, flexible interior space, and added separation from the street. Set back from the street, the home's long driveway creates an uncommon sense of privacy in the city while also providing additional usable outdoor space. Mature landscaping surrounds a fenced backyard and screened porch with built-in heaters, creating an outdoor retreat that can be enjoyed well beyond the summer months. Inside, more than 3,000 sq ft of living space offers flexibility for everyday living, entertaining, working from home, and hosting guests. The main level brings together the kitchen, dining area, and living room in one open gathering space. The kitchen features custom cabinetry, marble countertops, a farmhouse sink, gas range, built-in wine refrigerator, pantry, and generous island. A main-level bedroom with full bath works equally well for guests, a private office, or multigenerational living. Upstairs, the spacious primary suite includes its own covered balcony. Two additional bedrooms share a Jack-and-Jill bath, while a large bonus room with wet bar and half bath provides flexible space. Major improvements and system updates include a screened porch with built-in heaters and irrigation system (2018), flagstone patio (2019), roof and gutters (2021), tankless water heater (2022), downstairs HVAC (2023), upstairs HVAC (2025), EV charging outlet and gas fireplace (2025), and oven, dishwasher, and dryer (2026). A two-car garage adds everyday convenience. The home offers walkability to Sevier Park, the restaurants and shops of 12 South and easy access to Belmont, Vanderbilt, Green Hills, and downtown Nashville. The location, privacy offered, & outdoor living is best appreciated in person.The prior contract ended solely because the buyer was unable to satisfy their home sale contingency.

Based on information submitted to the MLS GRID as of 09/30/2026. All data is obtained from various sources and may not have been verified by broker or MLS GRID. Supplied Open House Information is subject to change without notice. All information should be independently reviewed and verified for accuracy. Properties may or may not be listed by the office/agent presenting the information.
Digital Millennium Copyright Act – DMCA Notice
IDX information is provided exclusively for consumers’ personal non-commercial use, it may not be used for any purpose other than to identify prospective properties consumers may be interested in purchasing, the data is deemed reliable but is not guaranteed by MLS GRID, the use of the MLS GRID Data may be subject to an end user license agreement prescribed by the Member Participant’s applicable MLS if any and as amended from time to time. MLS GRID may, at its discretion, require use of other disclaimers as necessary to protect Member Participant, and/or their MLS from liability. Data last updated: 09/30/2026 18:58.
Social Cookies
Social Cookies are used to enable you to share pages and content you find interesting throughout the website through third-party social networking or other websites (including, potentially for advertising purposes related to social networking).