


















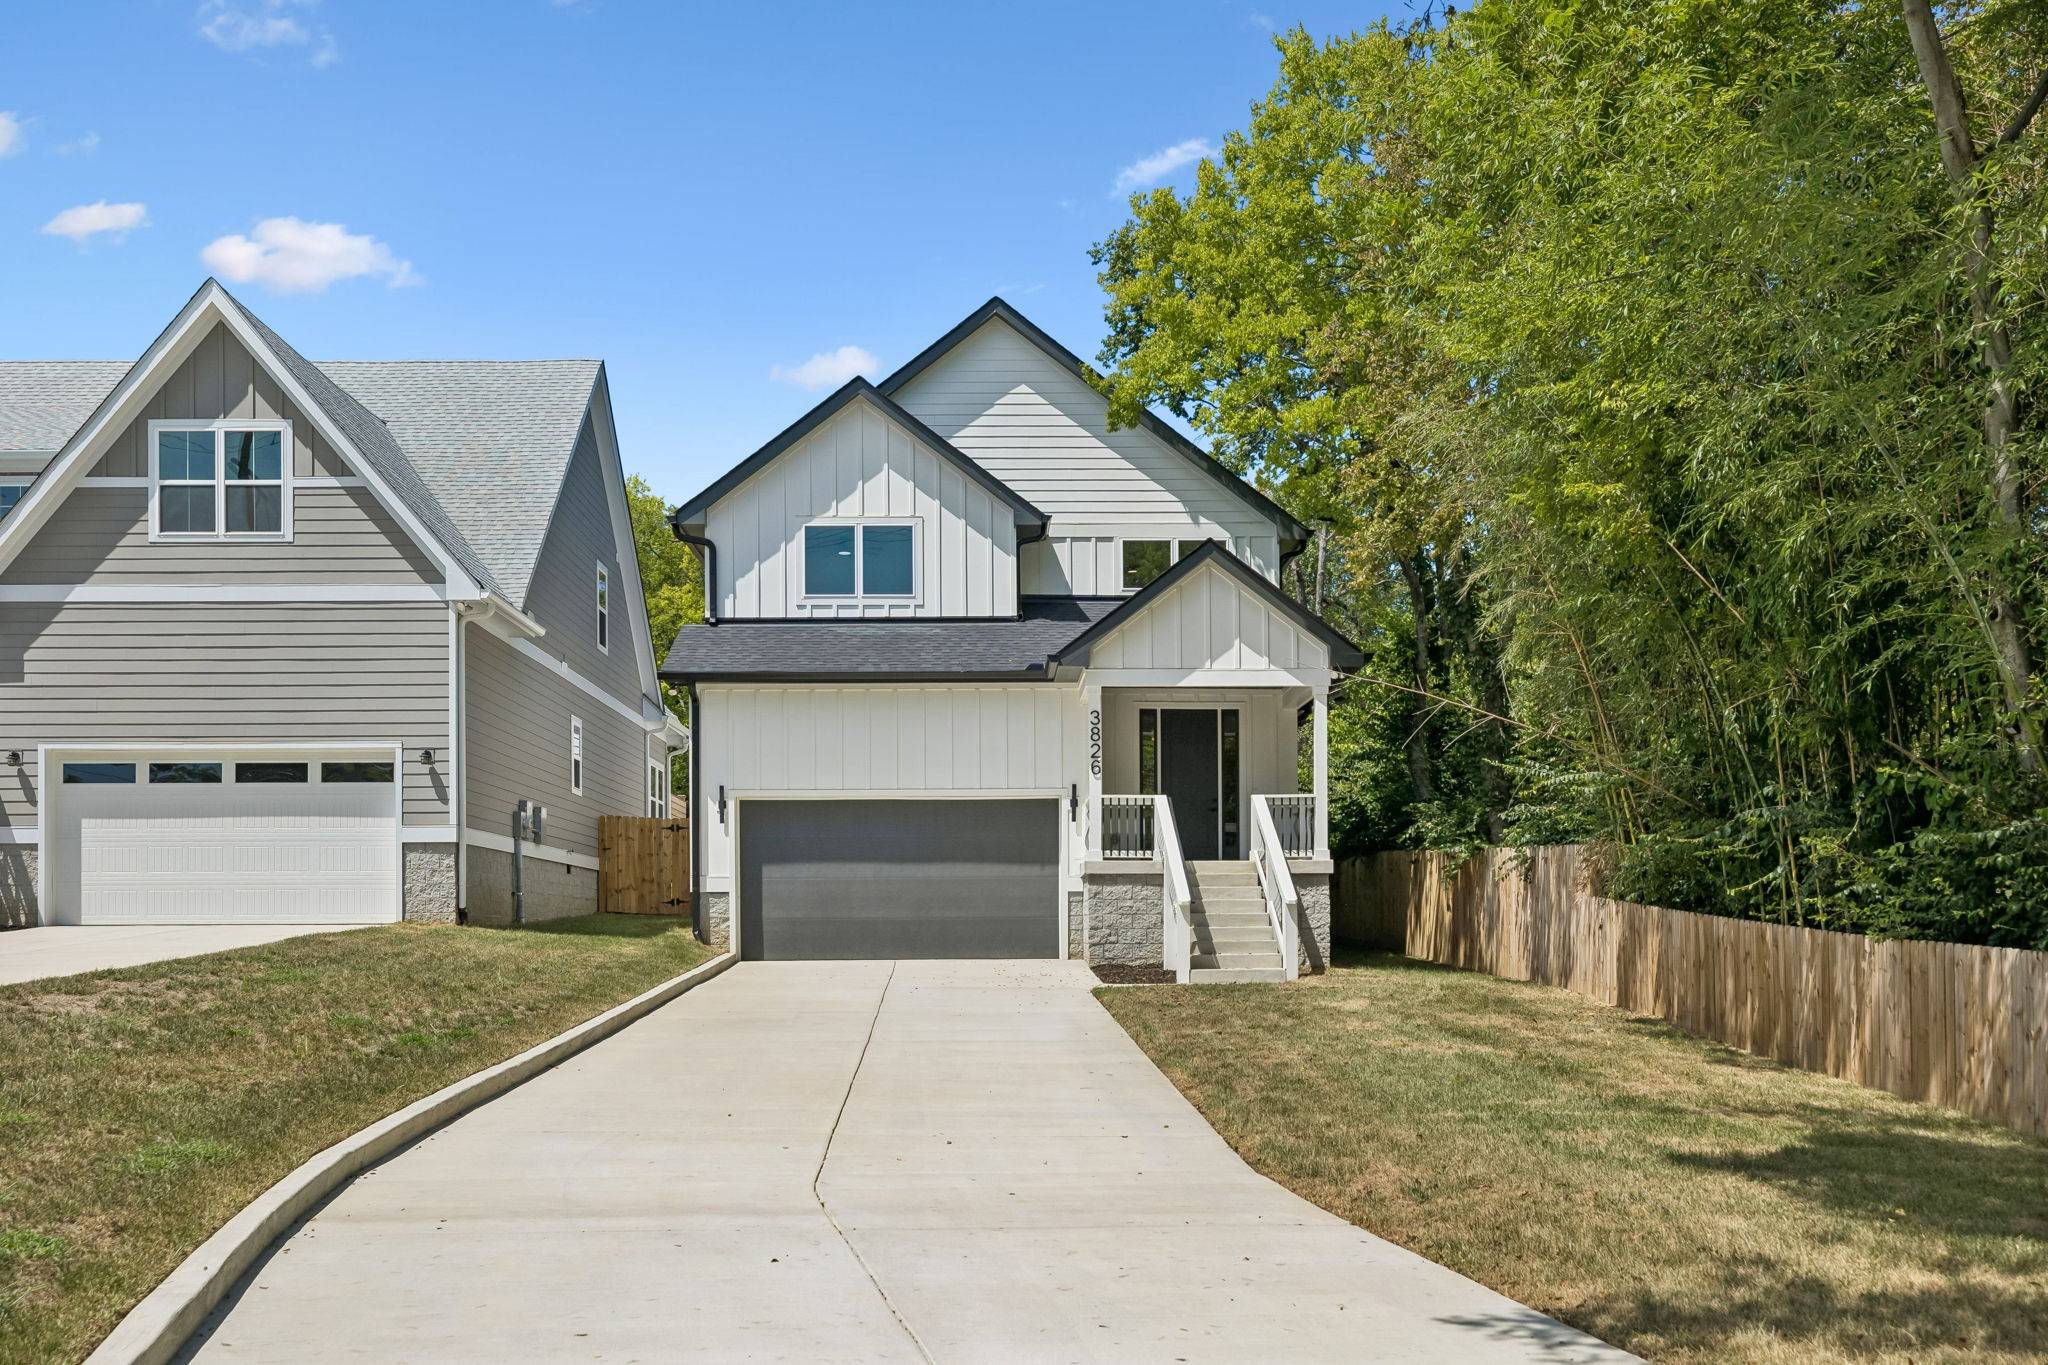
3826 Saunders Ave Nashville, TN 37216 Open Sun 2PM-4PM
UPDATED: 09/09/2026 03:41 PM ON MARKET: 16 days on market
$925,000
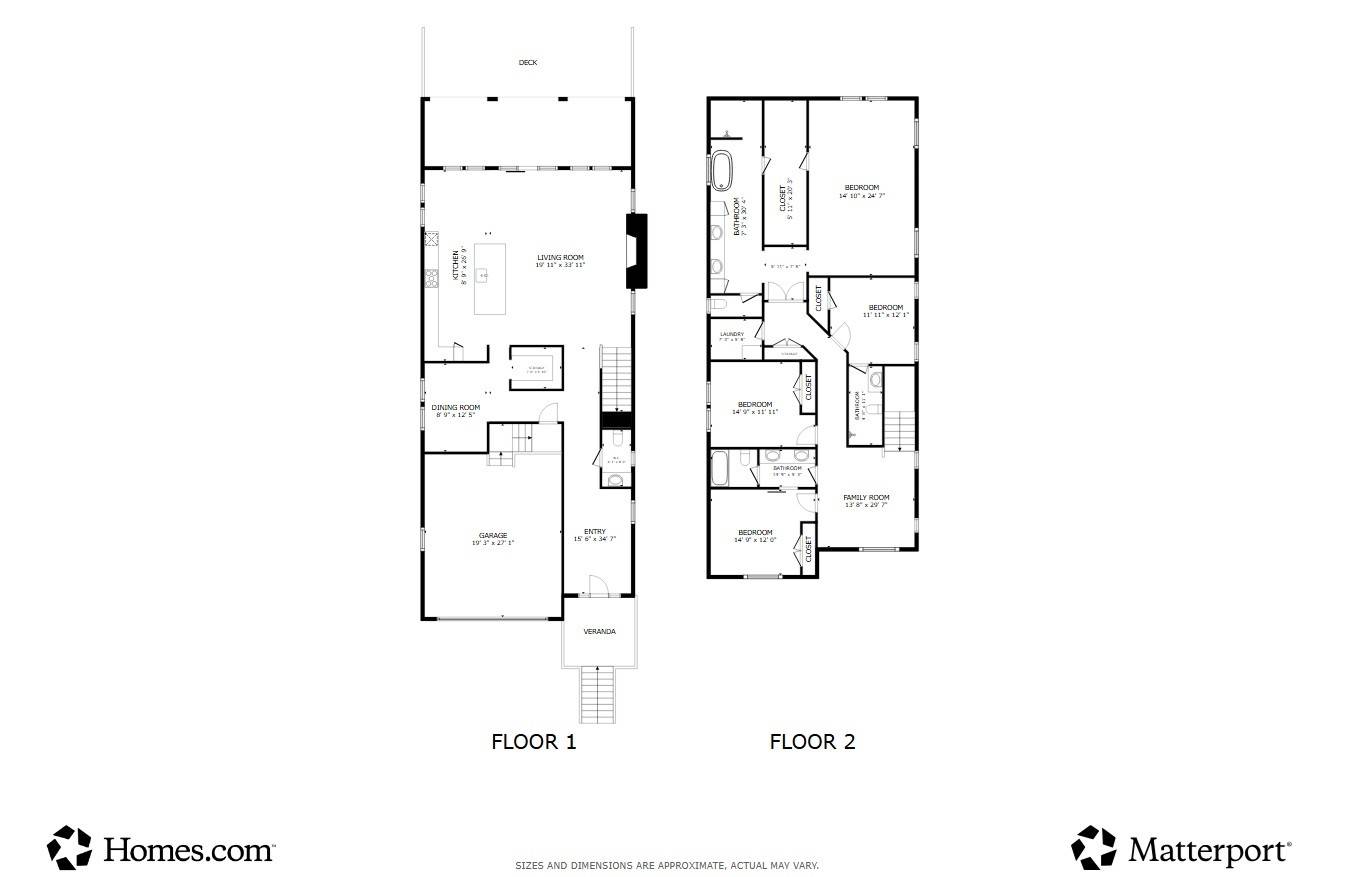
4 Beds4 Baths3,314 SqFt
Key Details
Property Type Single Family Home
Sub Type Horizontal Property Regime - Detached
Listing Status Active
Purchase Type For Sale
Square Footage 3,314 sqft
Price per Sqft $279
Subdivision Maplewood Heights
MLS Listing ID 3526360
Bedrooms 4
Full Baths 3
Half Baths 1
HOA Y/N No
Year Built 2026
Annual Tax Amount $2,000
Lot Size 0.300 Acres
Acres 0.3
Property Sub-Type Horizontal Property Regime - Detached
Property Description
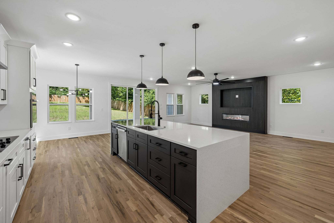
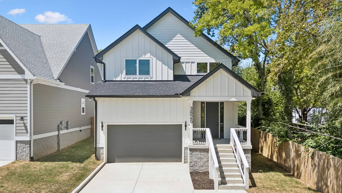
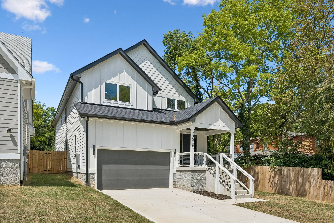
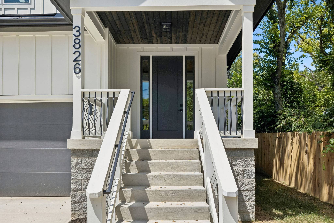
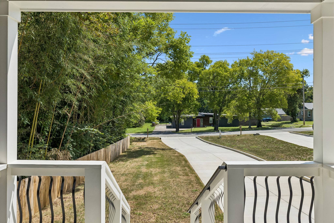
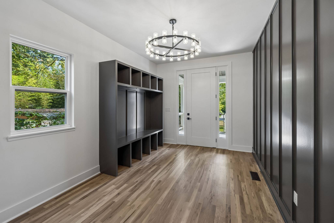
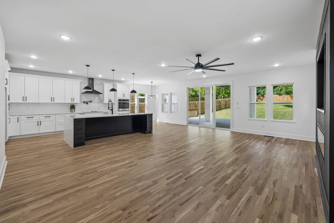
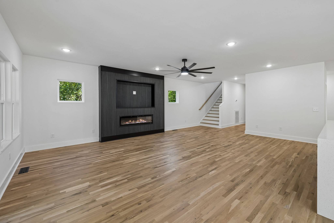
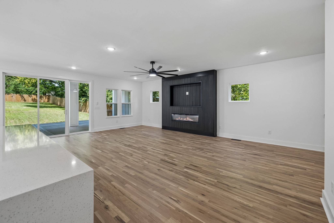
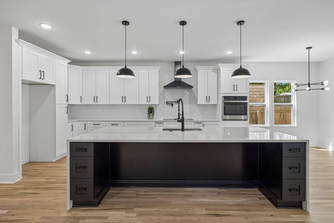
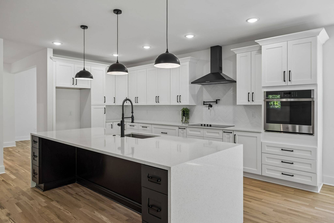
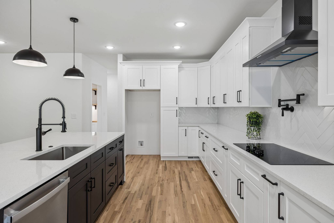
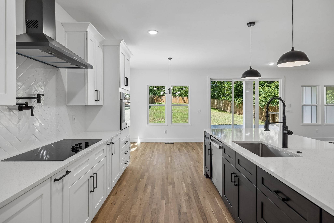
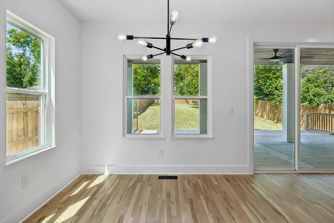
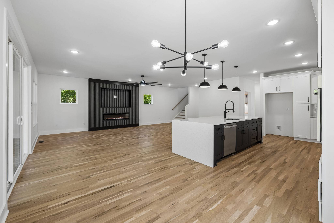
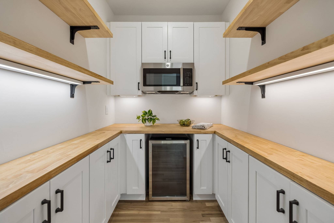
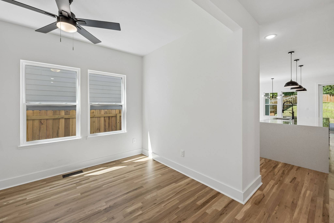
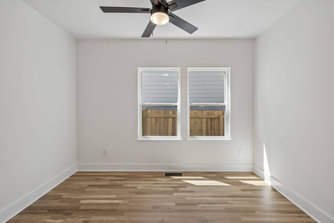
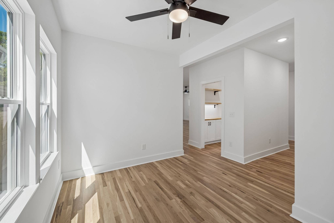
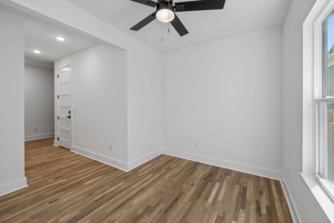
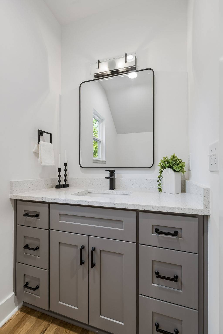
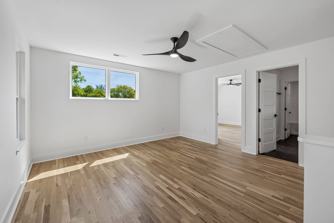
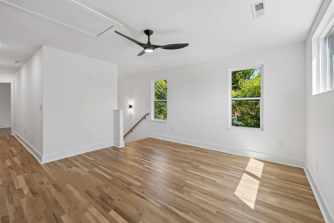
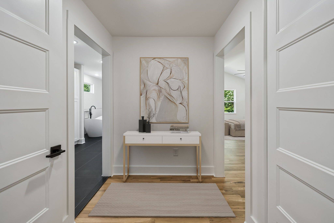
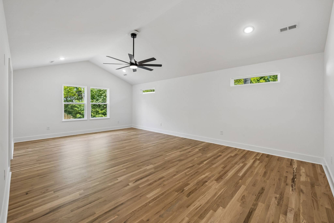
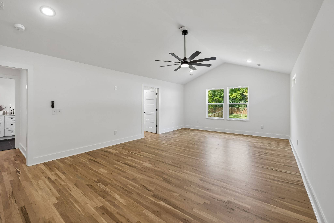
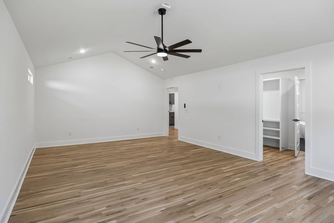
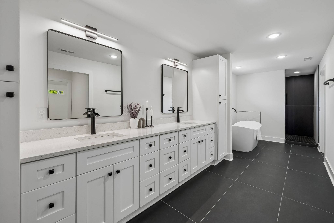
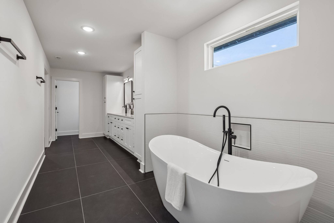
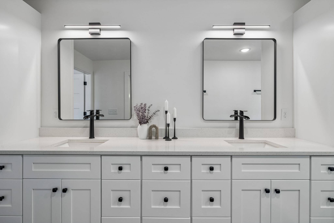
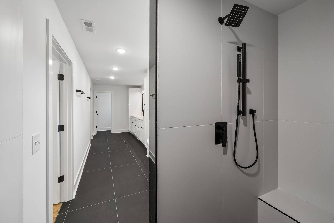
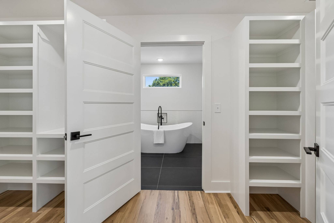
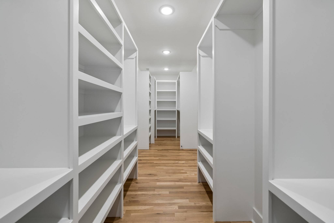
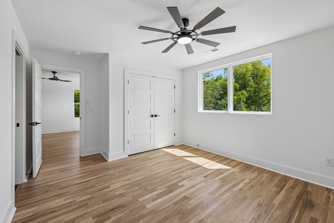
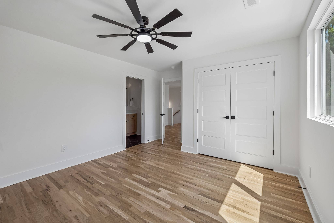
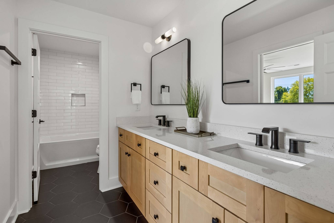
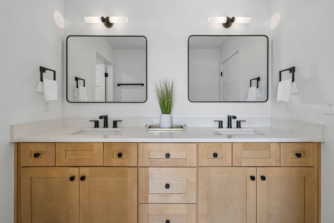
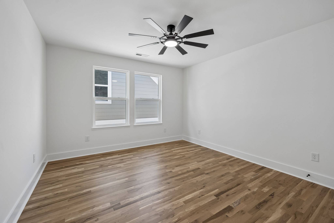
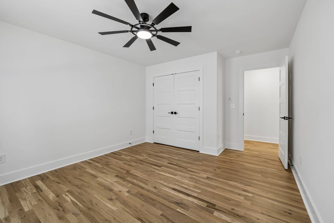
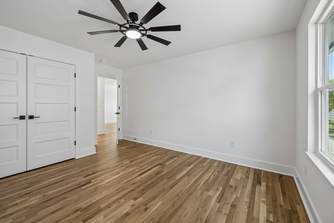
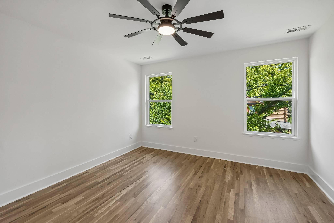
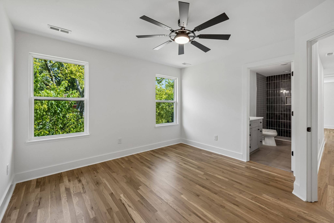
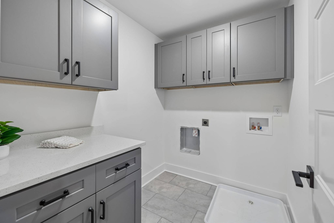
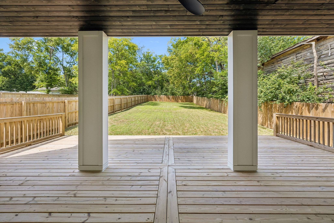
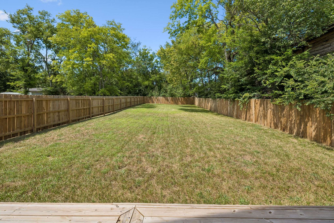
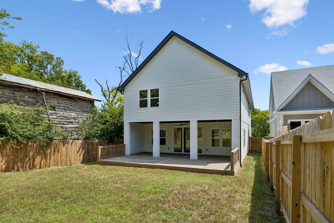
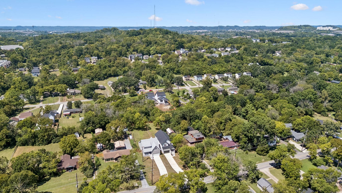
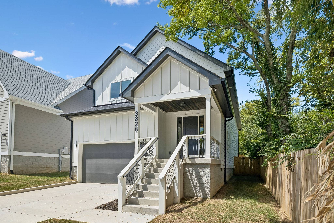
Open House, Sunday, September 13th from 2-4 p.m. Enjoy new construction and city living in this beautifully designed 3,314 sq ft home offering 4 bedrooms, 3.5 baths and an incredible combination of space, style and functionality in Inglewood/East Nashville! The main level is designed for easy living and entertaining with a spacious living room featuring a sleek electric fireplace, a stunning kitchen with quartz countertops, huge center island, tiled backsplash, stainless steel appliances, walk-in pantry and breakfast area overlooking the large fenced backyard. Separate formal dining room. Upstairs, the impressive 25x15 owner's suite is a true retreat with a luxury bath featuring a huge tiled shower, soaking tub, double vanities and oversized walk-in closet with built-ins. Generously sized secondary bedrooms provide plenty of additional space. Enjoy a flex area at the second level that would be perfect for a designated office or additional entertaining space! Thoughtful details include a welcoming foyer with custom drop zone, a spacious utility room with abundant cabinet storage, ZERO carpet- hardwoods & tile throughout. You will love the covered front porch, covered back deck and large fenced backyard, all while being just 10 minutes from Downtown Nashville and the dining, coffee shops, parks and local favorites that make living at this location so desirable! Builder warranty included!

Based on information submitted to the MLS GRID as of 09/10/2026. All data is obtained from various sources and may not have been verified by broker or MLS GRID. Supplied Open House Information is subject to change without notice. All information should be independently reviewed and verified for accuracy. Properties may or may not be listed by the office/agent presenting the information.
Digital Millennium Copyright Act – DMCA Notice
IDX information is provided exclusively for consumers’ personal non-commercial use, it may not be used for any purpose other than to identify prospective properties consumers may be interested in purchasing, the data is deemed reliable but is not guaranteed by MLS GRID, the use of the MLS GRID Data may be subject to an end user license agreement prescribed by the Member Participant’s applicable MLS if any and as amended from time to time. MLS GRID may, at its discretion, require use of other disclaimers as necessary to protect Member Participant, and/or their MLS from liability. Data last updated: 09/10/2026 11:27.
Social Cookies
Social Cookies are used to enable you to share pages and content you find interesting throughout the website through third-party social networking or other websites (including, potentially for advertising purposes related to social networking).