









3040 Edwin Cir Nashville, TN 37207 Open Sat 12PM-3PM
UPDATED: 09/04/2026 12:48 AM ON MARKET: 6 days on market
$619,900
3 Beds3 Baths2,173 SqFt
Key Details
Property Type Single Family Home
Sub Type Horizontal Property Regime - Detached
Listing Status Active
Purchase Type For Sale
Square Footage 2,173 sqft
Price per Sqft $285
Subdivision High View Cottages
MLS Listing ID 3528503
Bedrooms 3
Full Baths 3
HOA Fees $140/mo
HOA Y/N Yes
Year Built 2023
Annual Tax Amount $4,525
Lot Size 1,306 Sqft
Acres 0.03
Property Sub-Type Horizontal Property Regime - Detached
Property Description
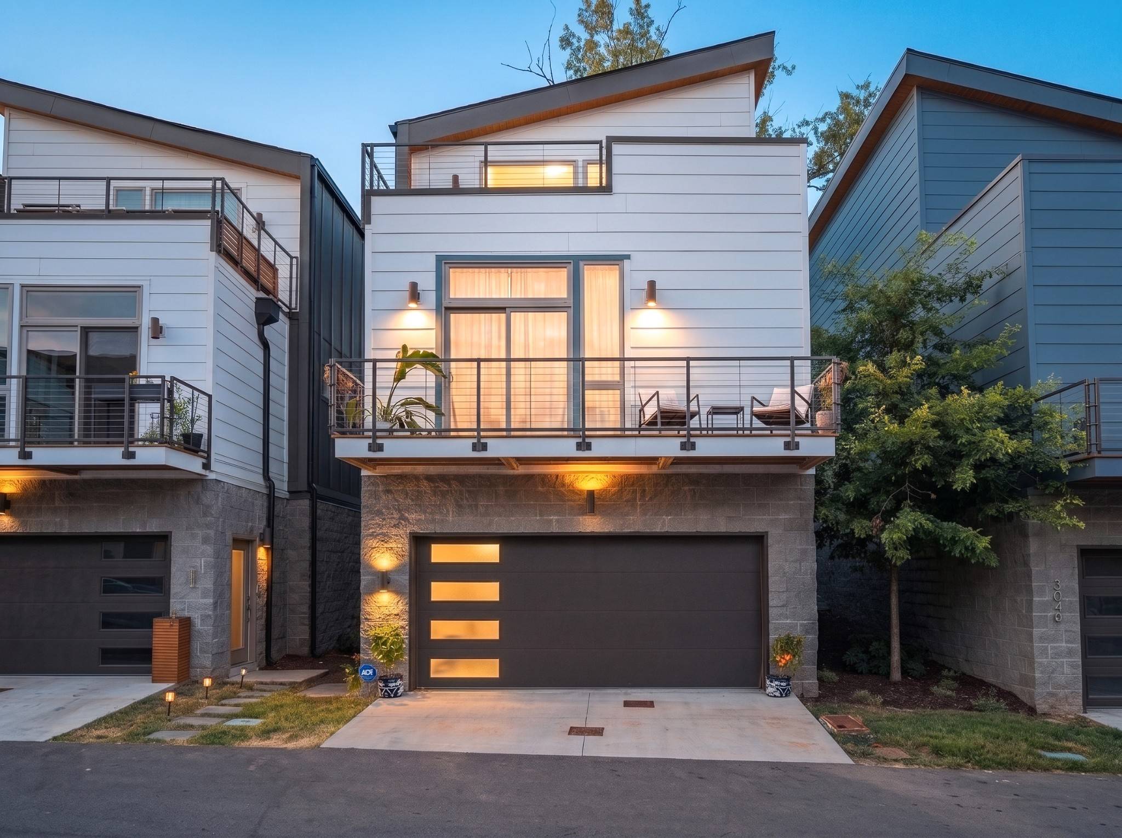
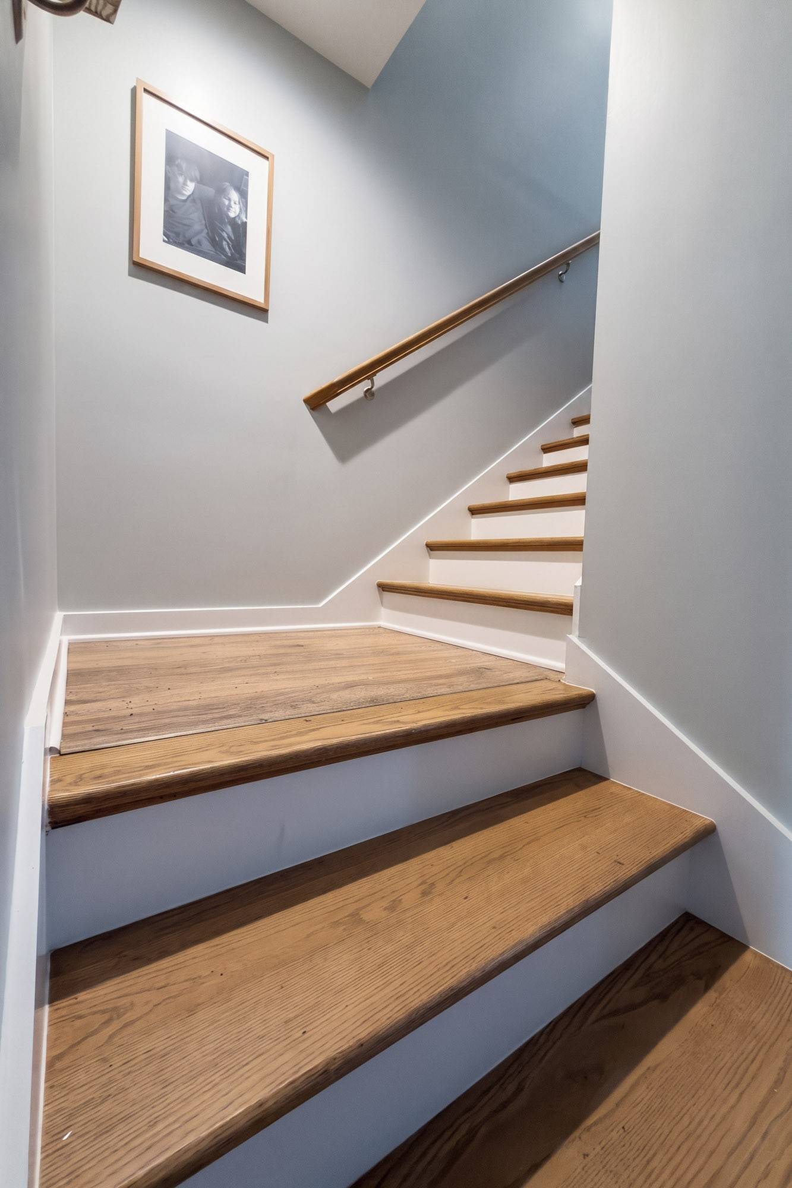
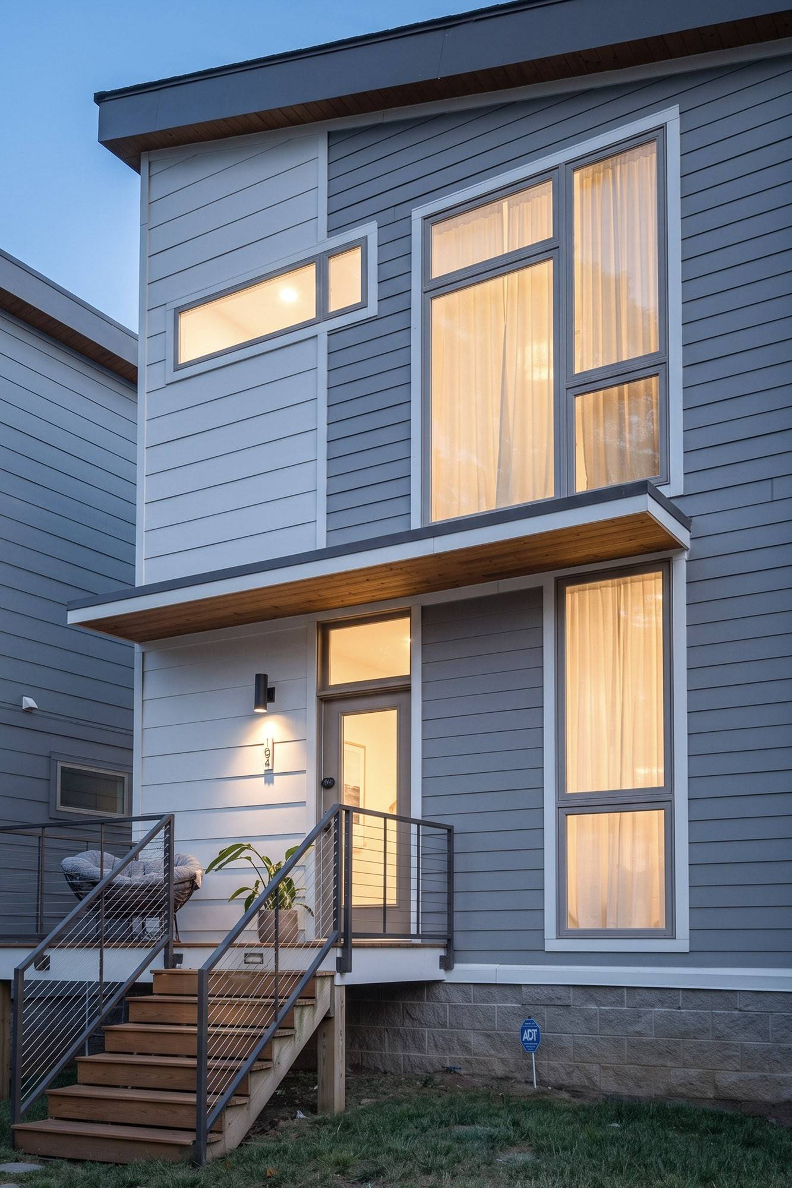
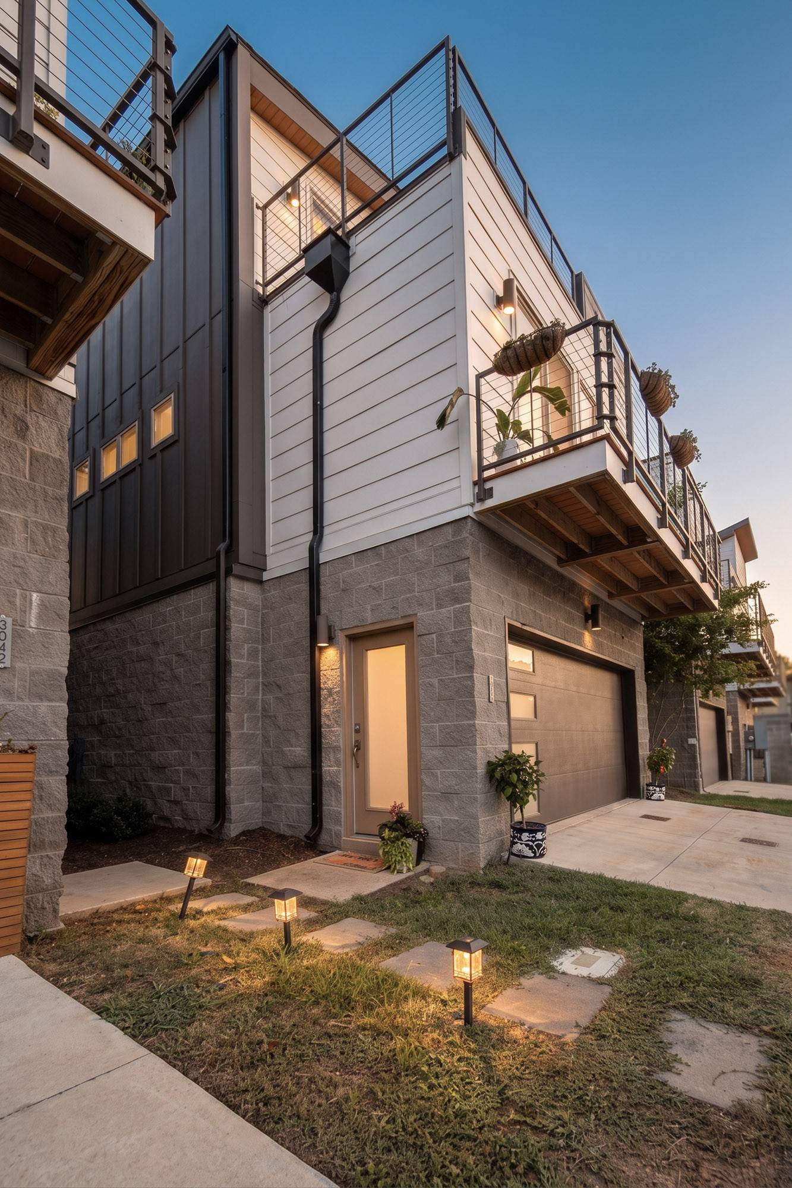
Welcome to 3040 Edwin Circle, a striking three-story modern cottage in Nashville's Highland Heights neighborhood, where clean architectural lines, thoughtful design, and effortless livability come together in a home that feels both sophisticated and refreshingly functional.
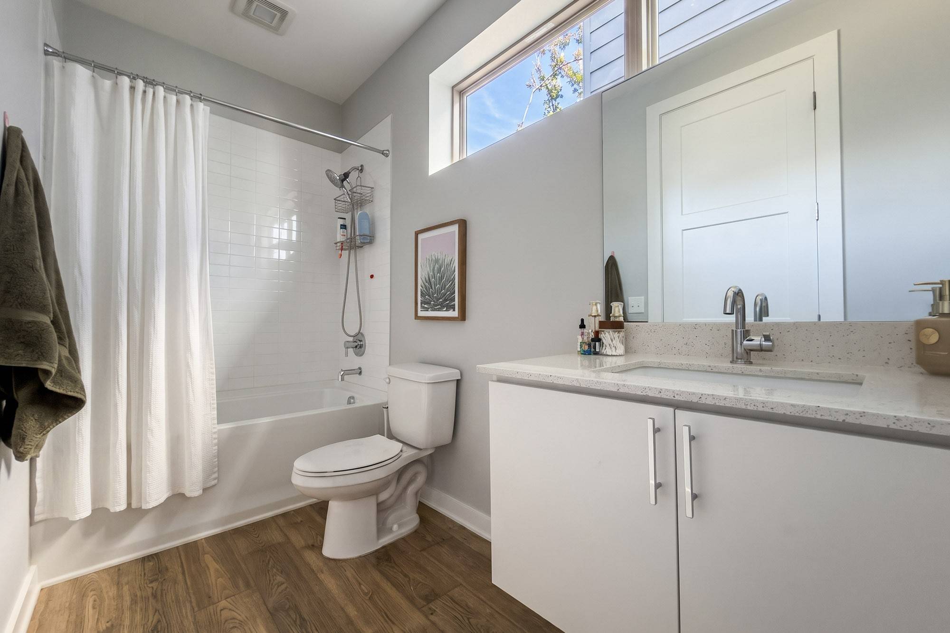
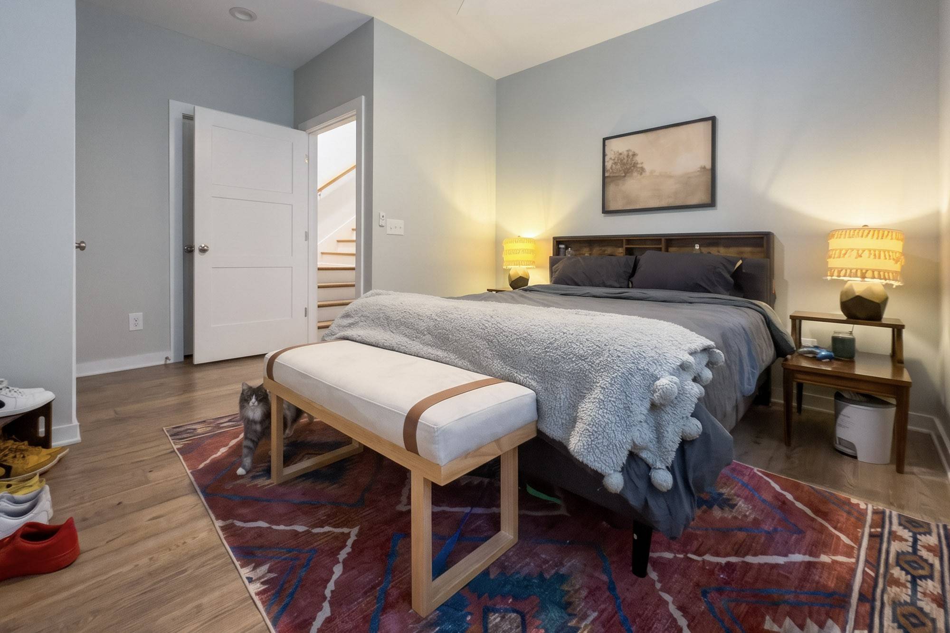
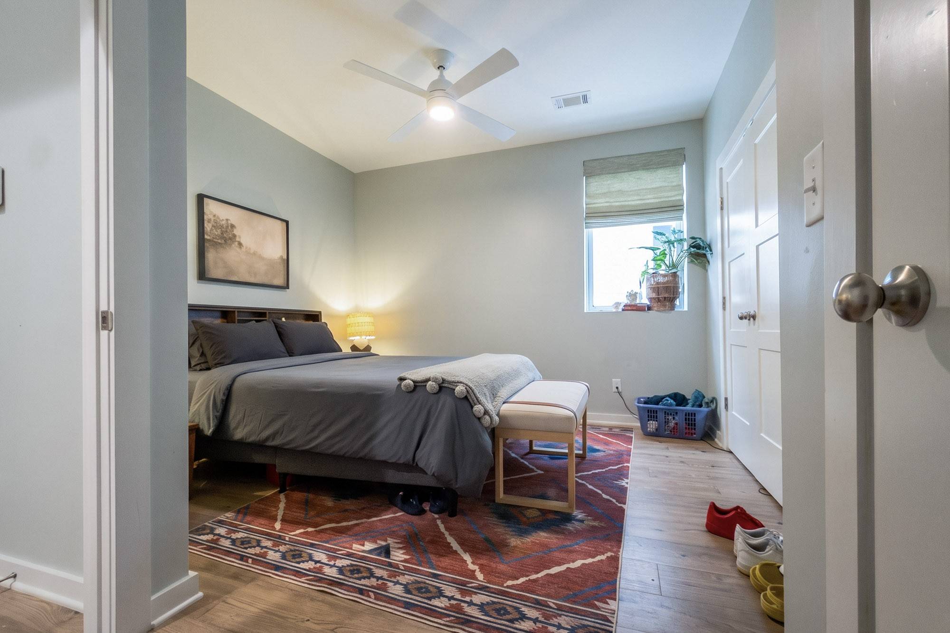
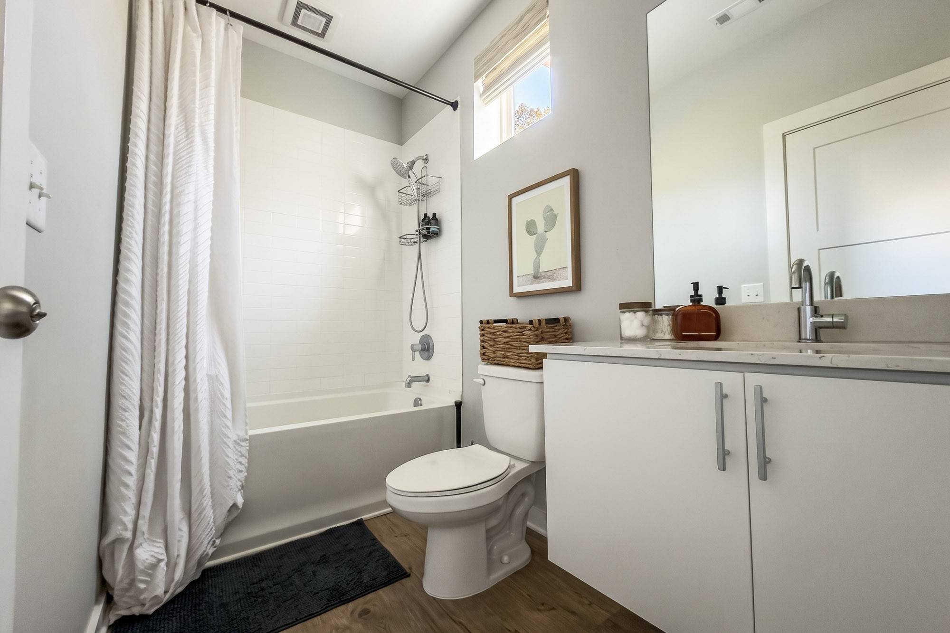
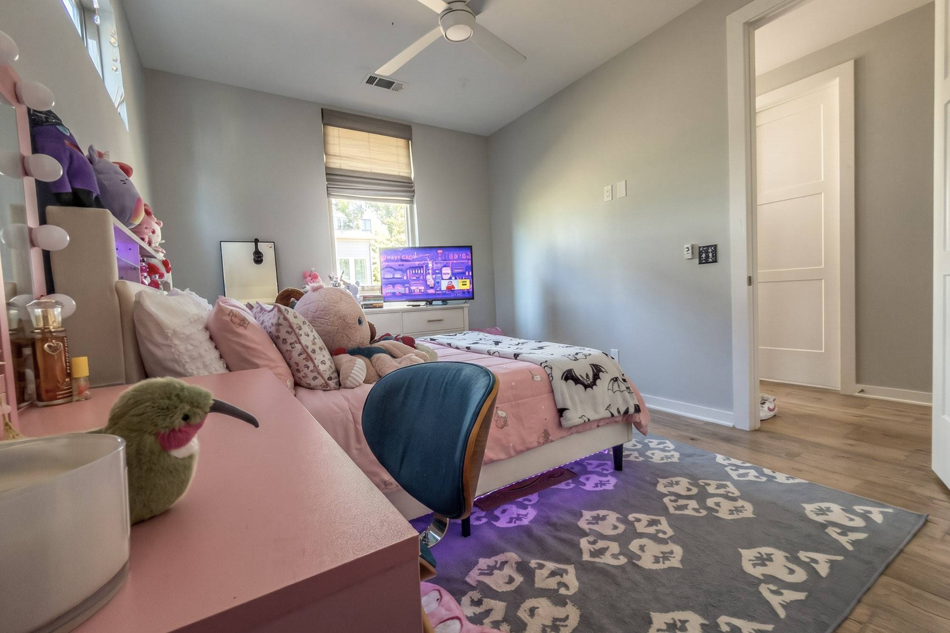
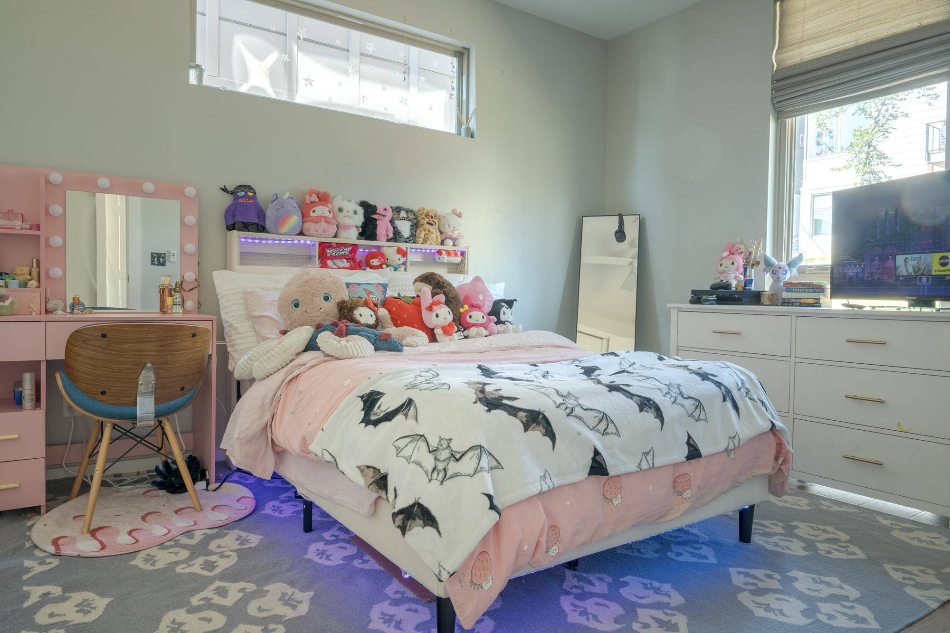
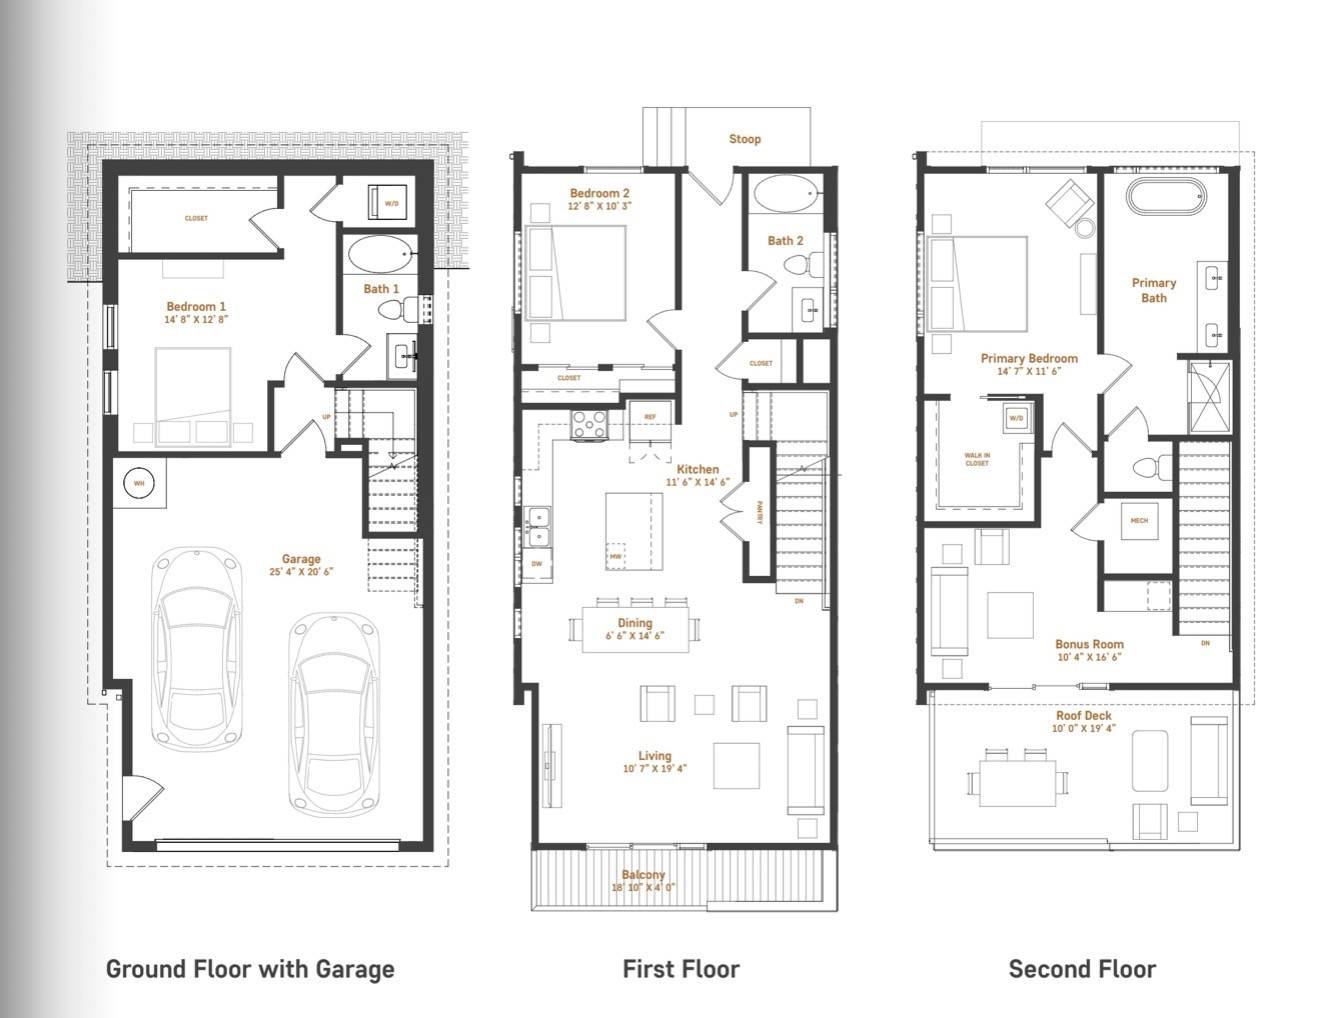
Designed with modern life in mind, the home unfolds across three distinct levels, with a bedroom and full bath on every floor, creating an unusual degree of flexibility and privacy.
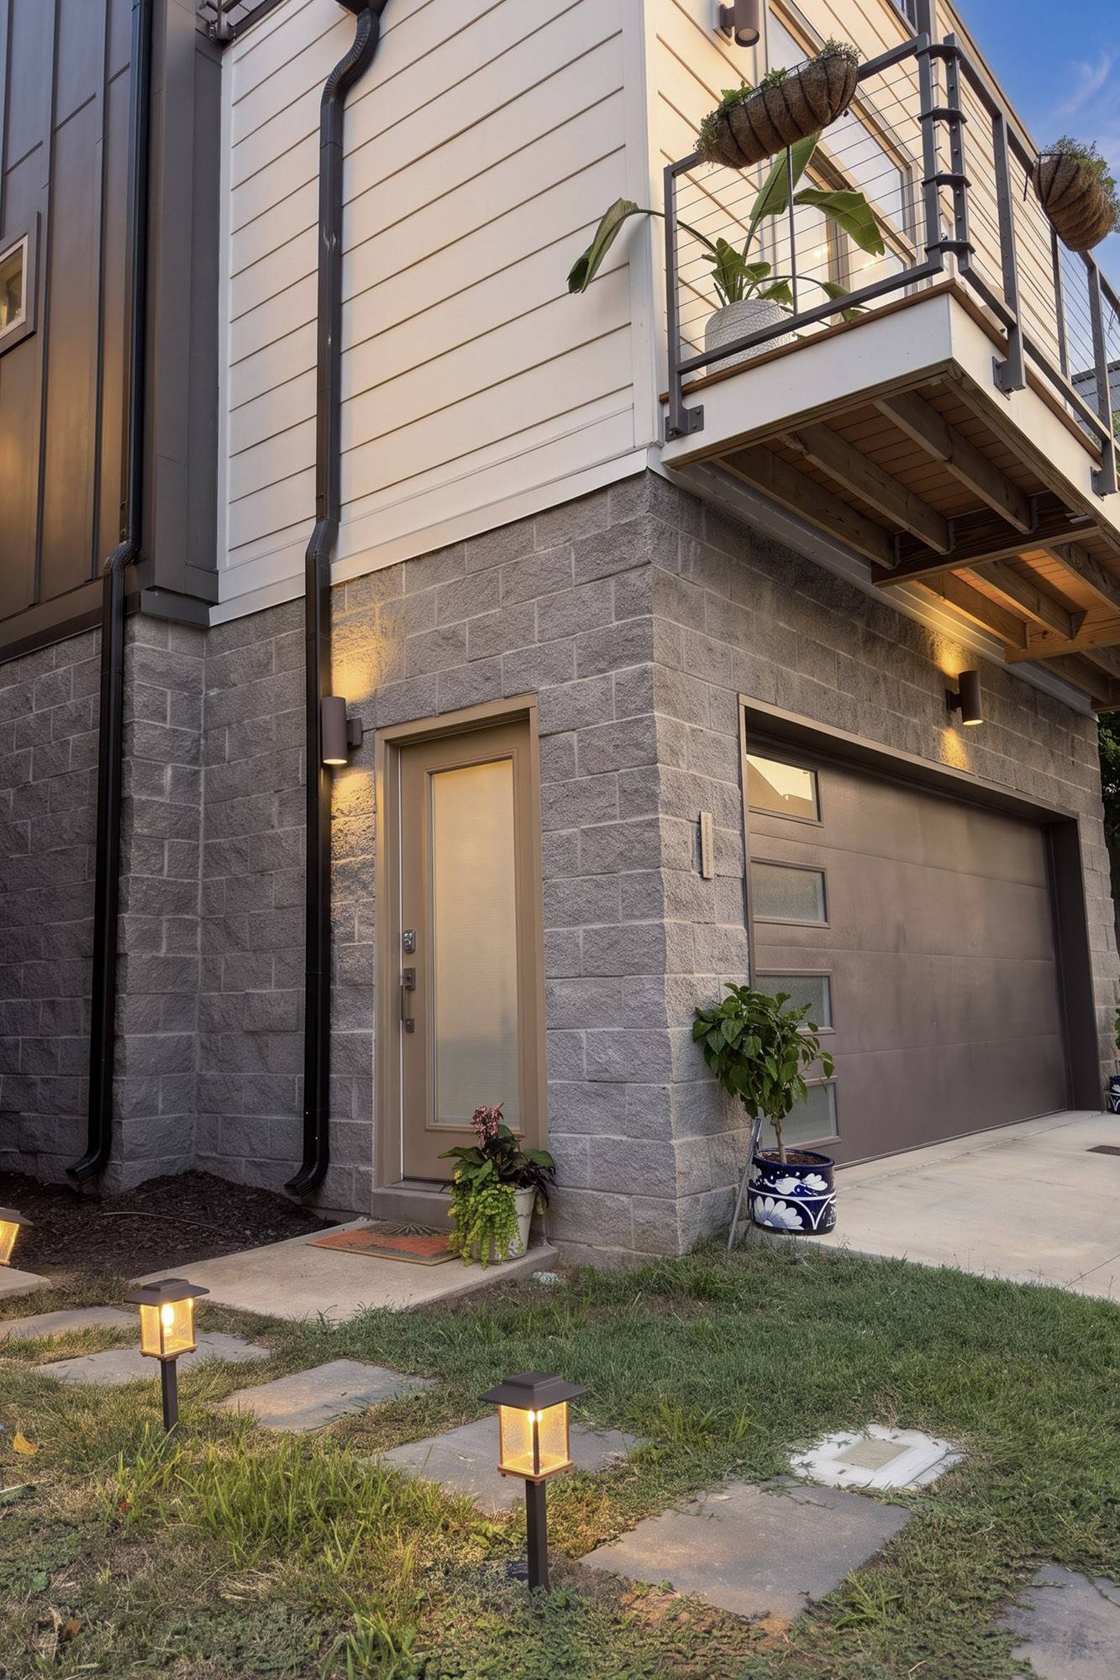
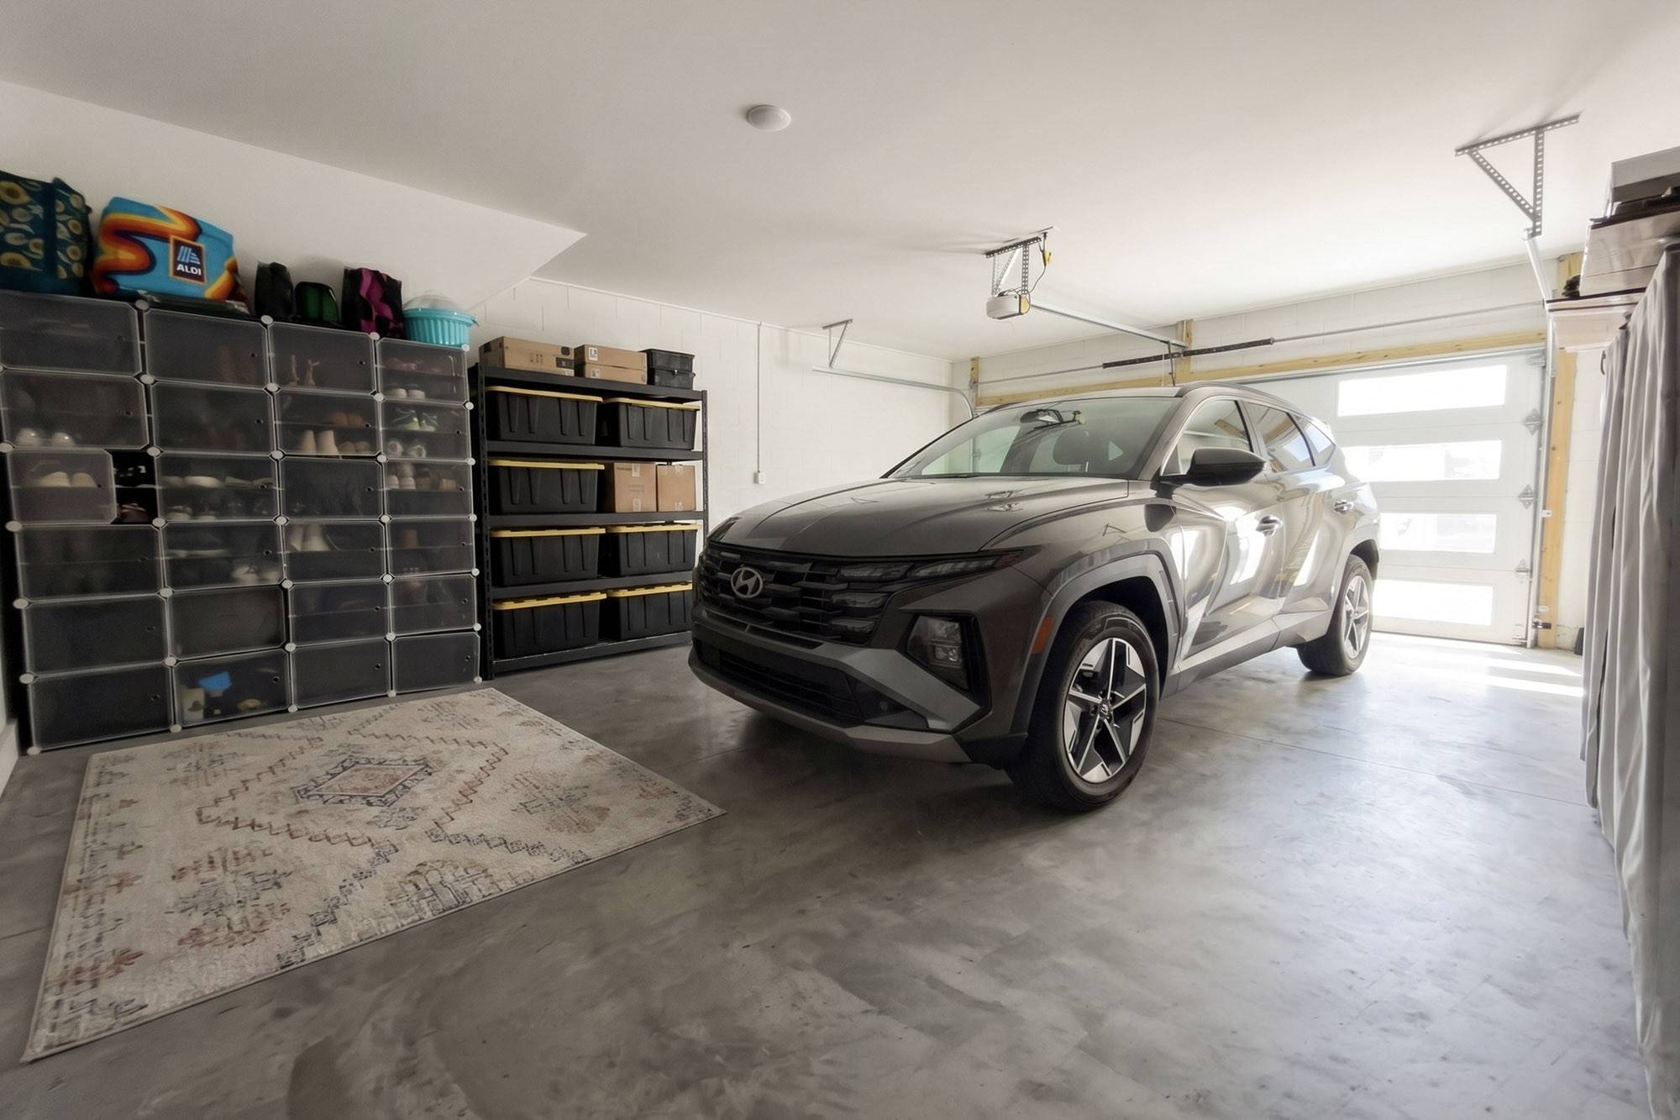
The ground level offers a two-car garage along with a private bedroom and full bath, plus additional laundry hookups. Tucked away from the main living areas, it's an ideal guest suite, home office, or flexible space that can easily evolve with its owners.
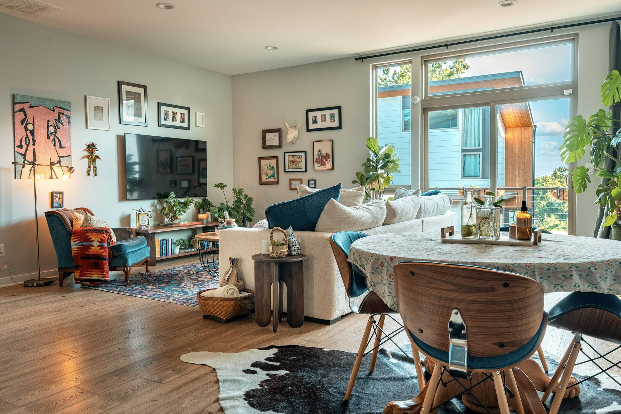
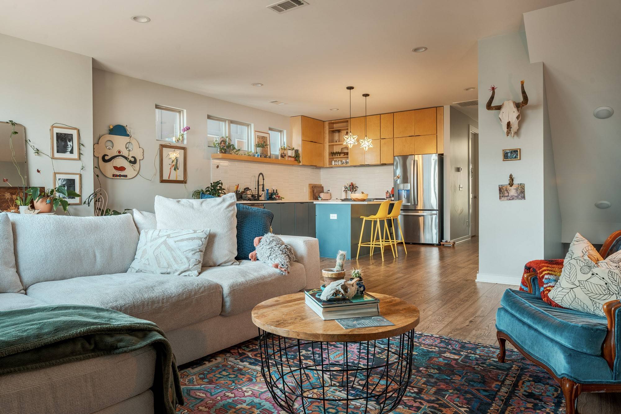
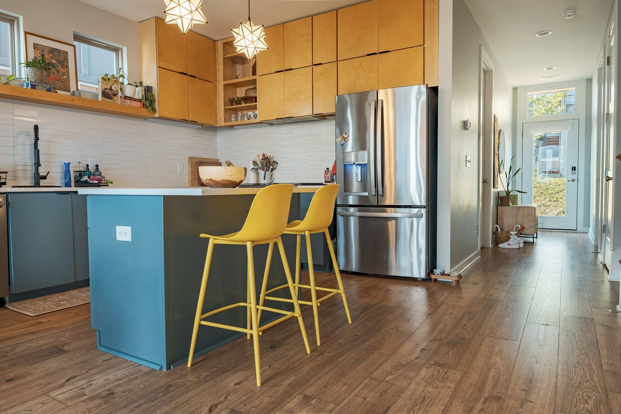
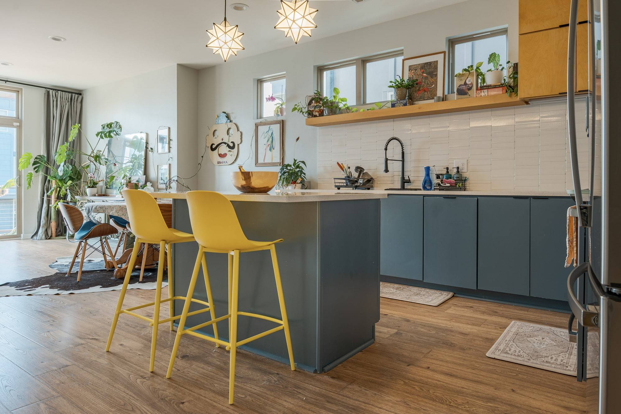
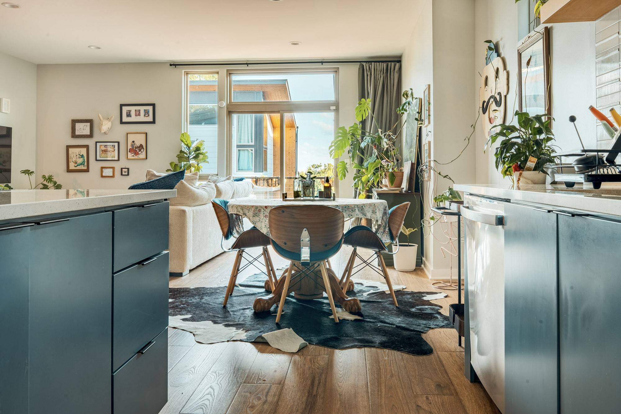
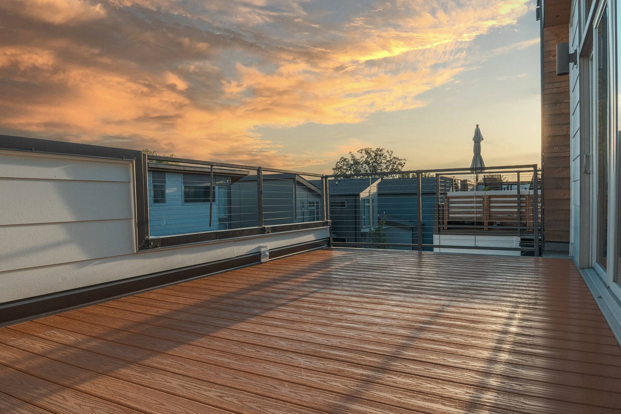
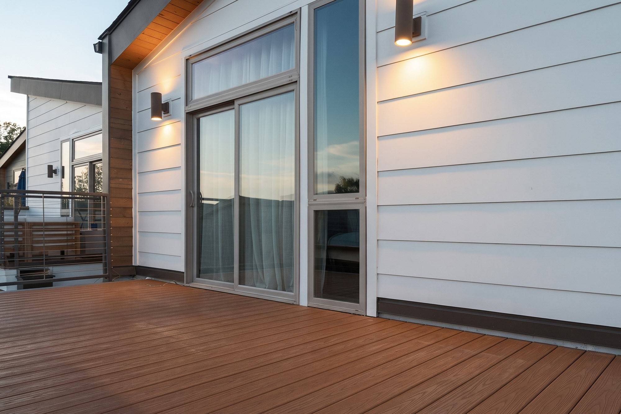
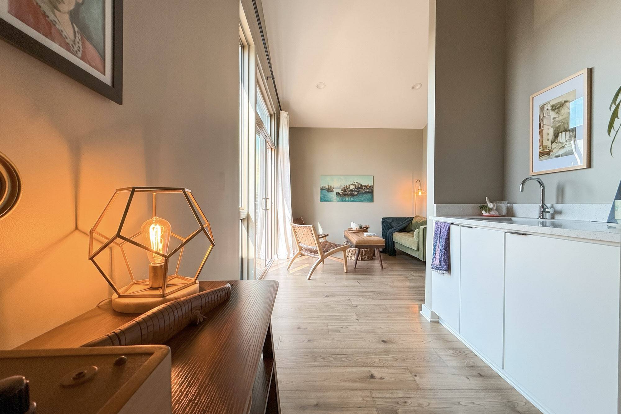
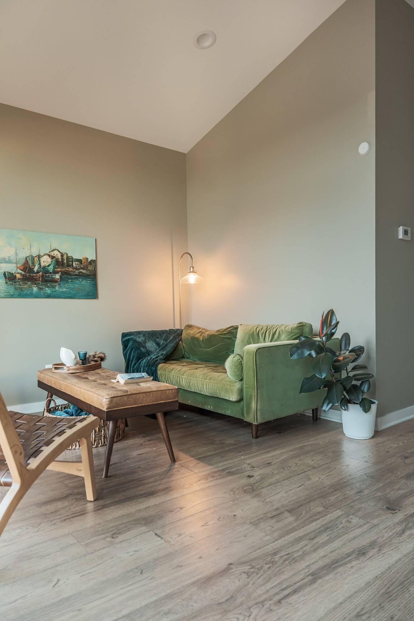
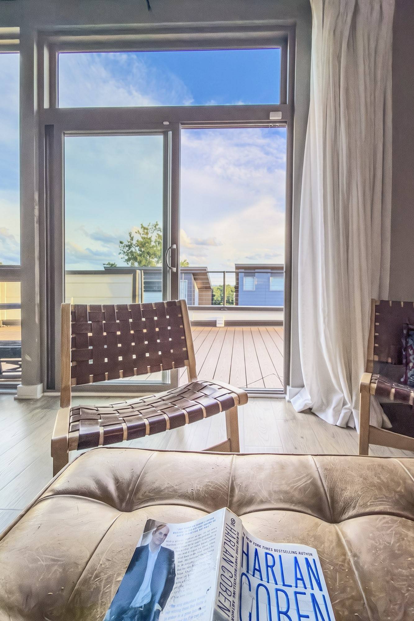
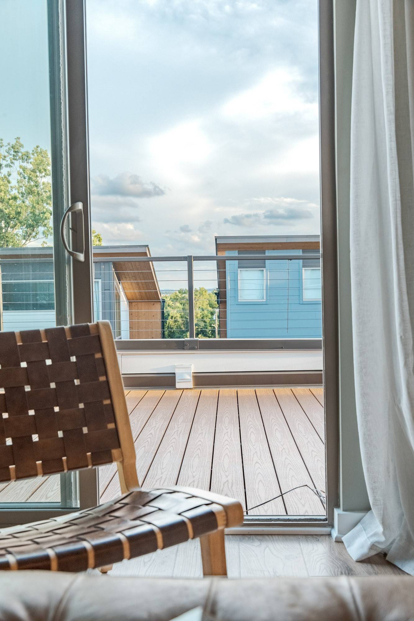
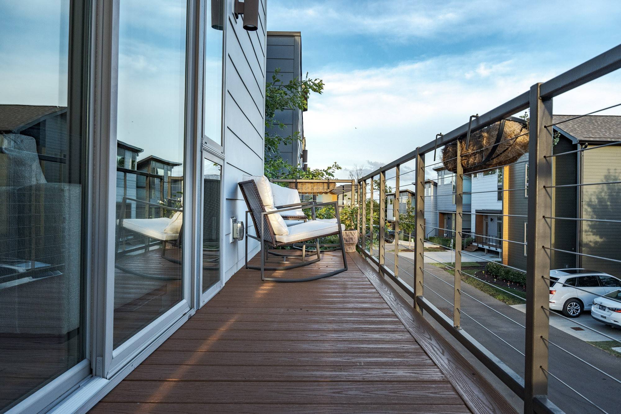
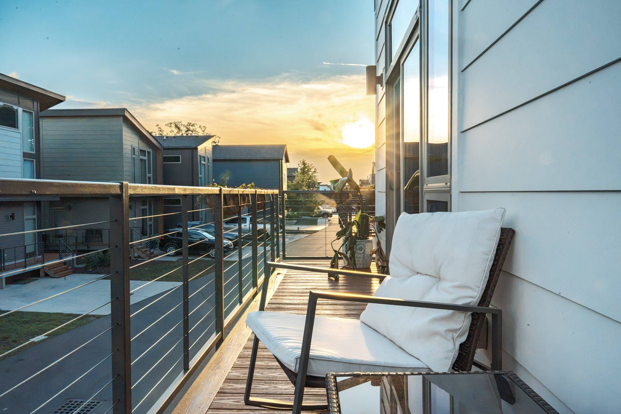
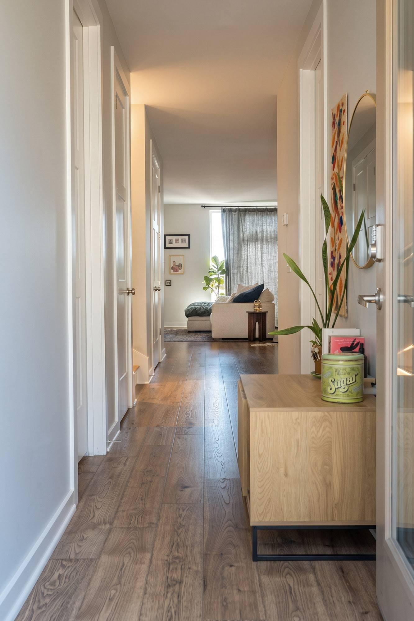
Upstairs, the second floor becomes the social heart of the home. An open-concept kitchen and living room create an inviting, light-filled space for everything from quiet mornings reading to dinner with friends. A private deck extends the living area outdoors, while another bedroom and full bath make this level as practical as it is welcoming.
The top floor, however, is where the home truly shines.
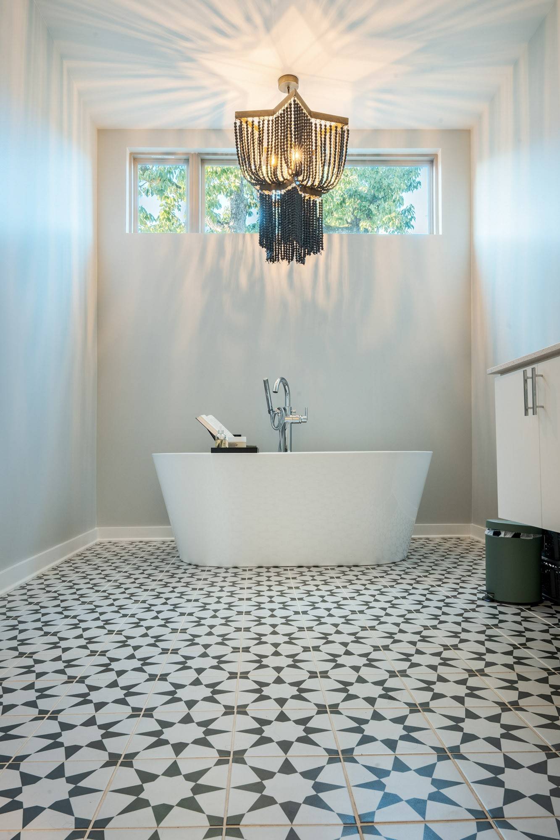
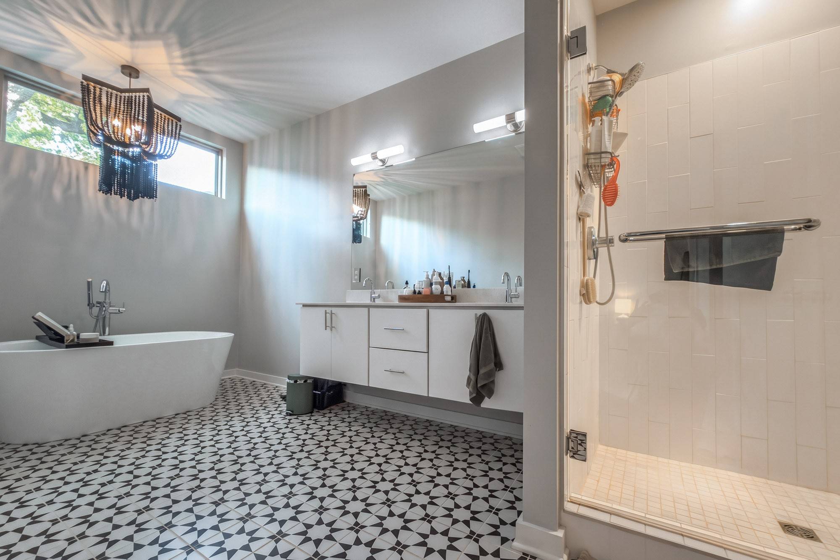
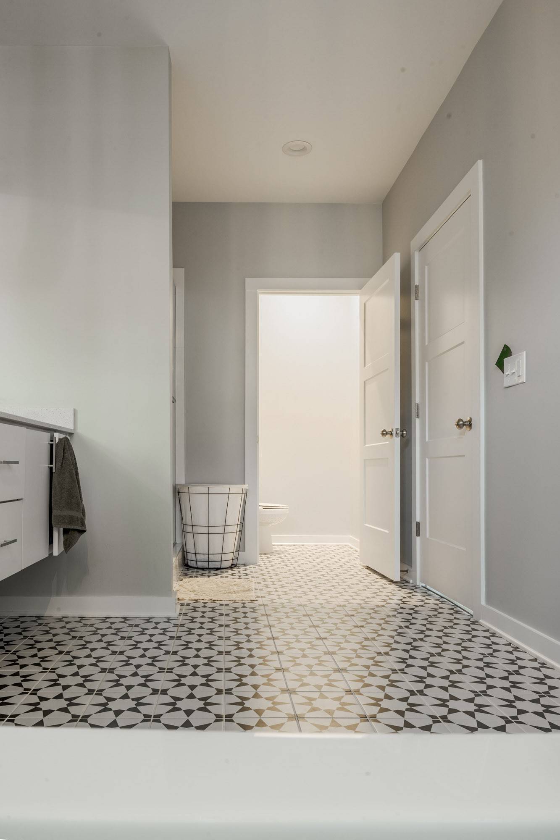
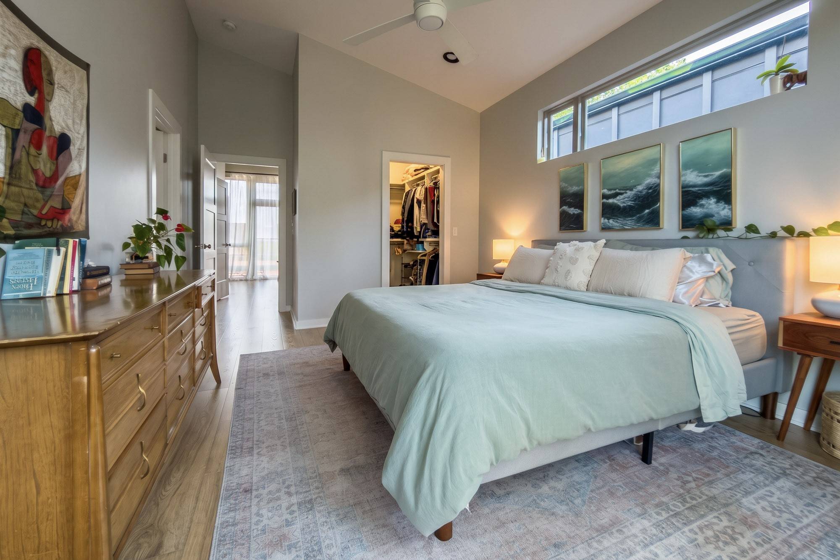
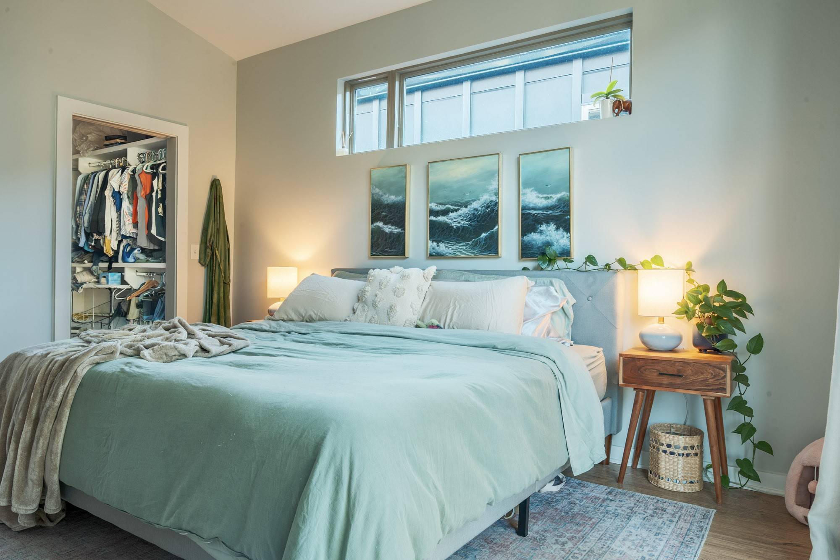
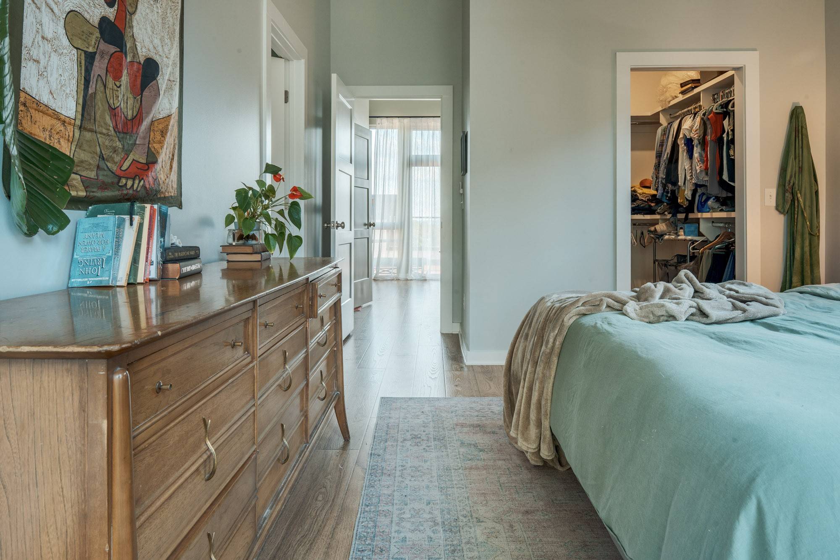
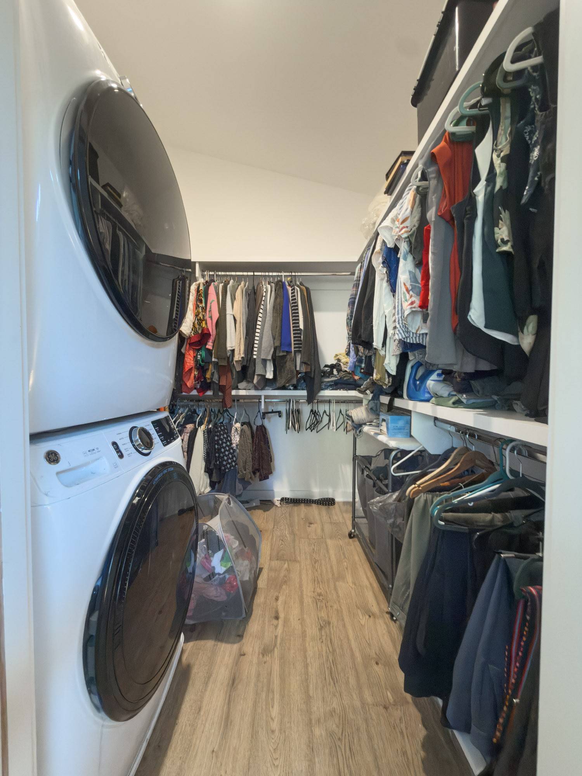
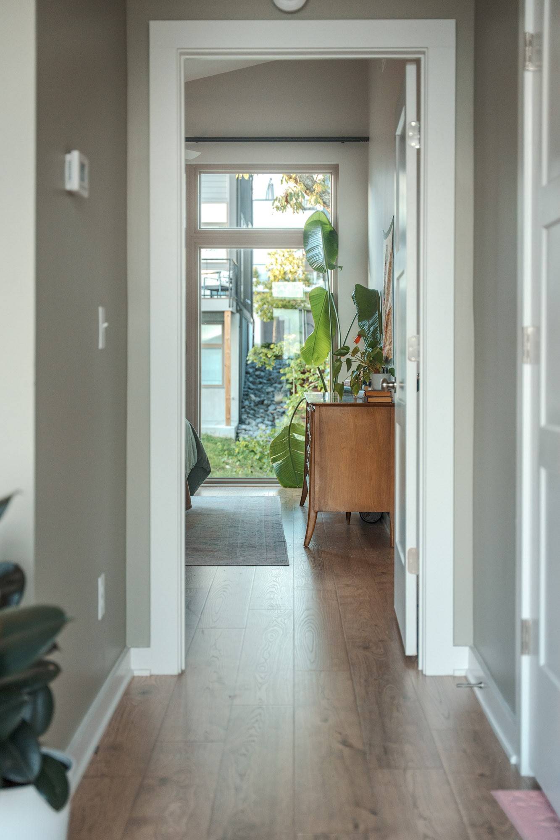
The primary suite feels like a private retreat, with a generous walk-in closet, its own dedicated laundry area, and a spa-inspired bath featuring a walk-in shower, soaking tub, and double vanities. It's a space designed not simply for getting ready, but for slowing down.
Just down the hall, an intimate den adds an unexpected touch of luxury. Complete with a wet bar and beverage refrigerator, it opens onto a second private deck—an ideal setting for morning coffee, evening cocktails, or unwinding at the end of the day.
Throughout the home, the floor plan feels considered rather than conventional. ASK ABOUT OUR $3500 PREFERRED LENDER CREDIT!

Based on information submitted to the MLS GRID as of 09/04/2026. All data is obtained from various sources and may not have been verified by broker or MLS GRID. Supplied Open House Information is subject to change without notice. All information should be independently reviewed and verified for accuracy. Properties may or may not be listed by the office/agent presenting the information.
Digital Millennium Copyright Act – DMCA Notice
IDX information is provided exclusively for consumers’ personal non-commercial use, it may not be used for any purpose other than to identify prospective properties consumers may be interested in purchasing, the data is deemed reliable but is not guaranteed by MLS GRID, the use of the MLS GRID Data may be subject to an end user license agreement prescribed by the Member Participant’s applicable MLS if any and as amended from time to time. MLS GRID may, at its discretion, require use of other disclaimers as necessary to protect Member Participant, and/or their MLS from liability. Data last updated: 09/04/2026 08:36.
Social Cookies
Social Cookies are used to enable you to share pages and content you find interesting throughout the website through third-party social networking or other websites (including, potentially for advertising purposes related to social networking).