














6999 New Highway 68 Madisonville, TN 37354 Coming Soon
UPDATED: 09/03/2026 04:30 PM ON MARKET: 7 days on market
$5,550,000
4 Beds4 Baths6,784 SqFt
Key Details
Property Type Single Family Home
Sub Type Single Family Residence
Listing Status Coming Soon
Purchase Type For Sale
Square Footage 6,784 sqft
Price per Sqft $818
MLS Listing ID 3531946
Bedrooms 4
Full Baths 3
Half Baths 1
Year Built 2019
Annual Tax Amount $2,234
Lot Size 193.300 Acres
Acres 193.3
Lot Dimensions IRR
Property Sub-Type Single Family Residence
Property Description
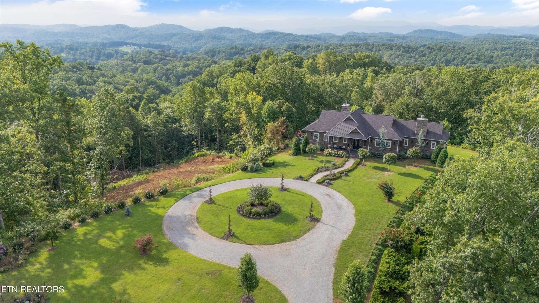
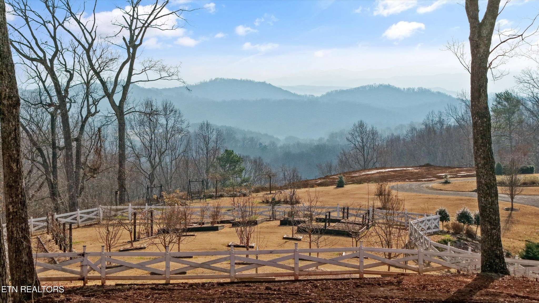
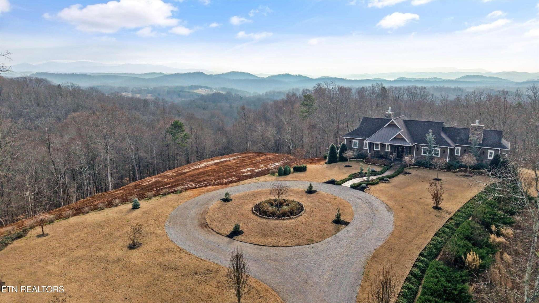
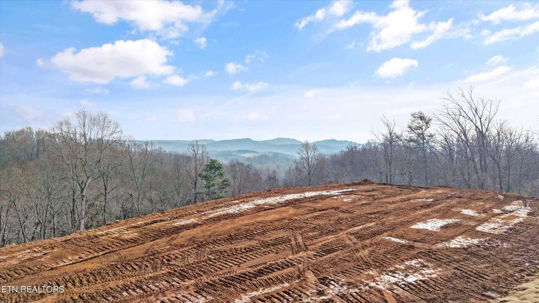
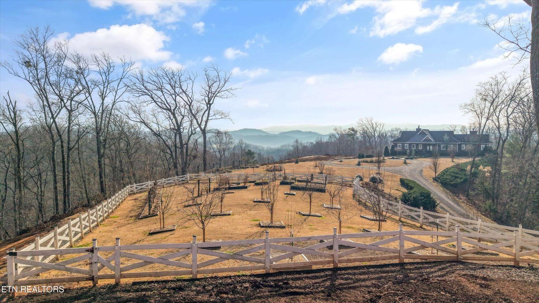
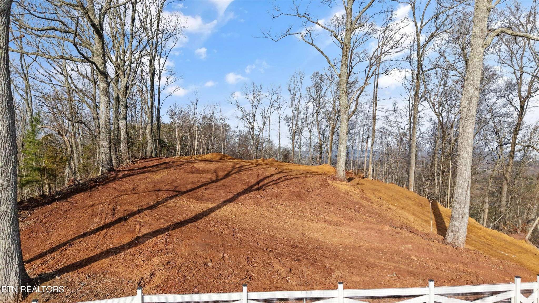
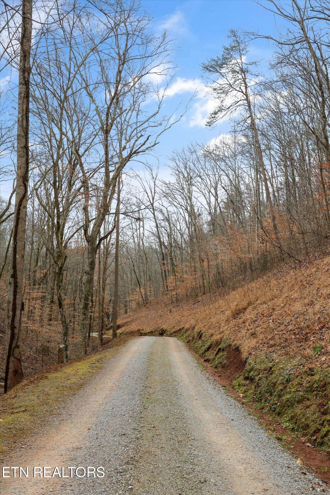
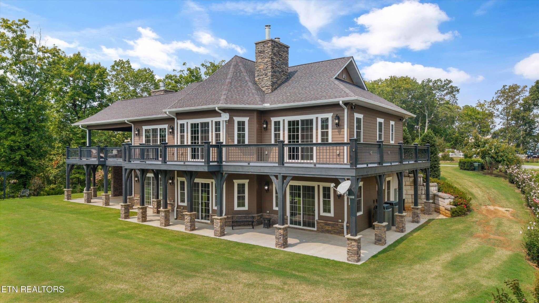
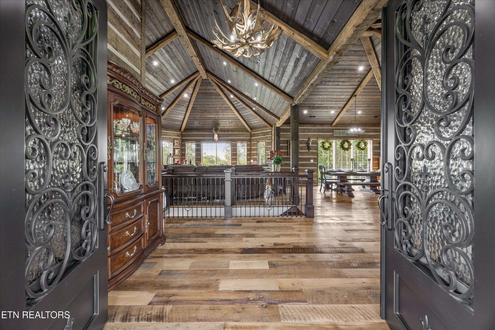
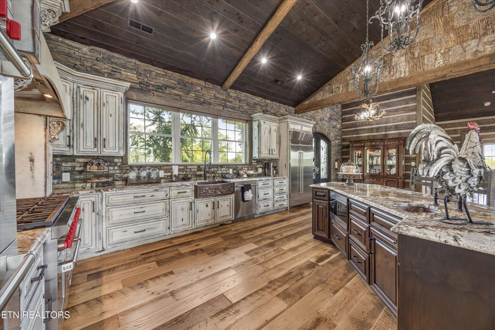
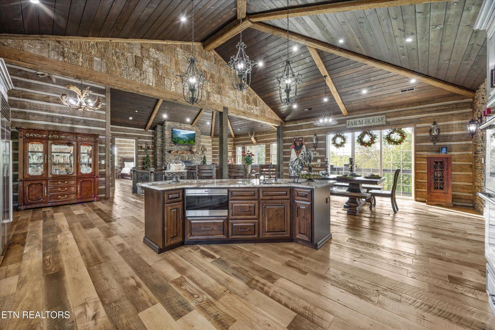
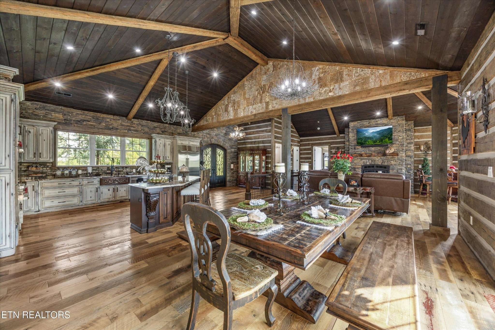
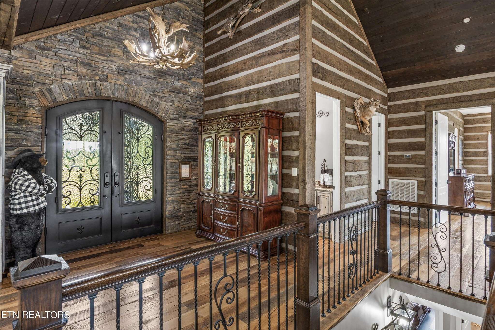
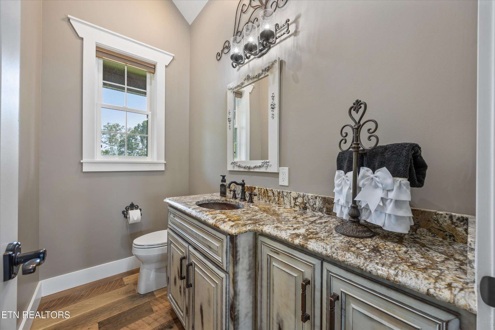
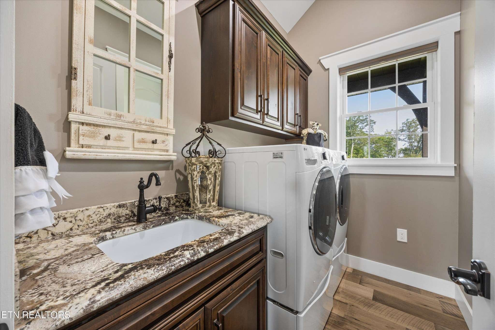
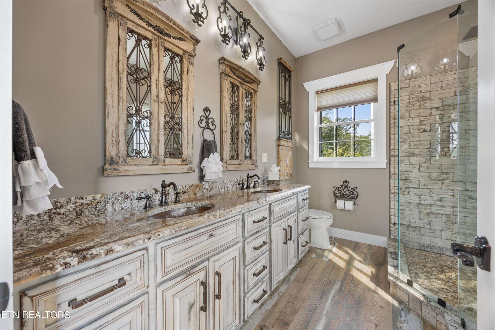
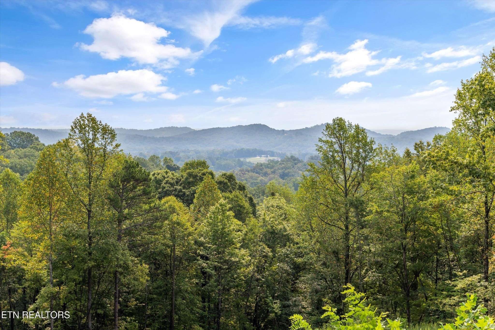
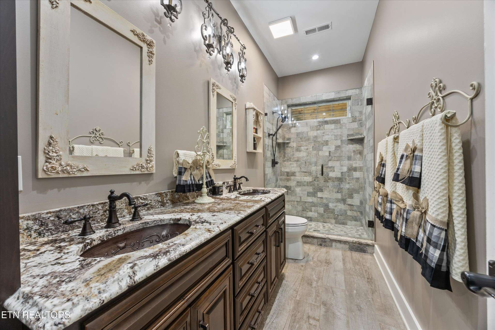
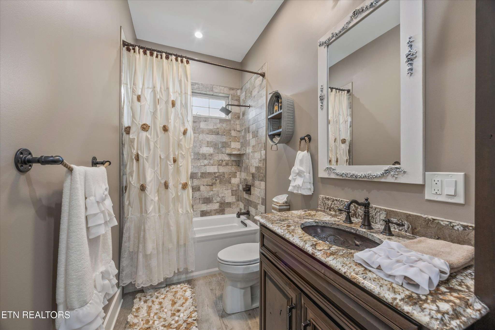
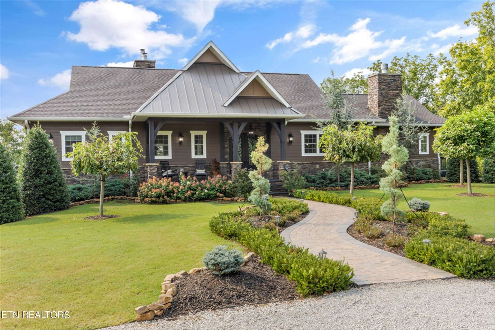
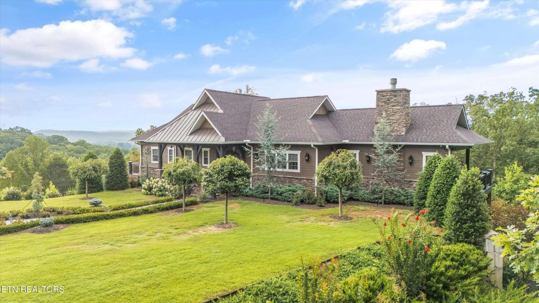
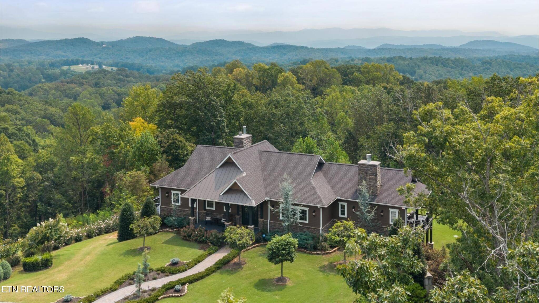
Experience unmatched privacy and elevated mountain living on this remarkable 193-acre East Tennessee estate, accessed by a mile-long private drive with underground utilities. Built in 2019, the nearly 4,000 sq. ft. residence showcases intentional design and custom craftsmanship throughout, with 7-inch reclaimed hardwood floors, natural stone accents, arched iron entry doors, and curated finishes such as granite countertops, copper sinks, and custom cabinetry that create a cohesive, high-end feel.
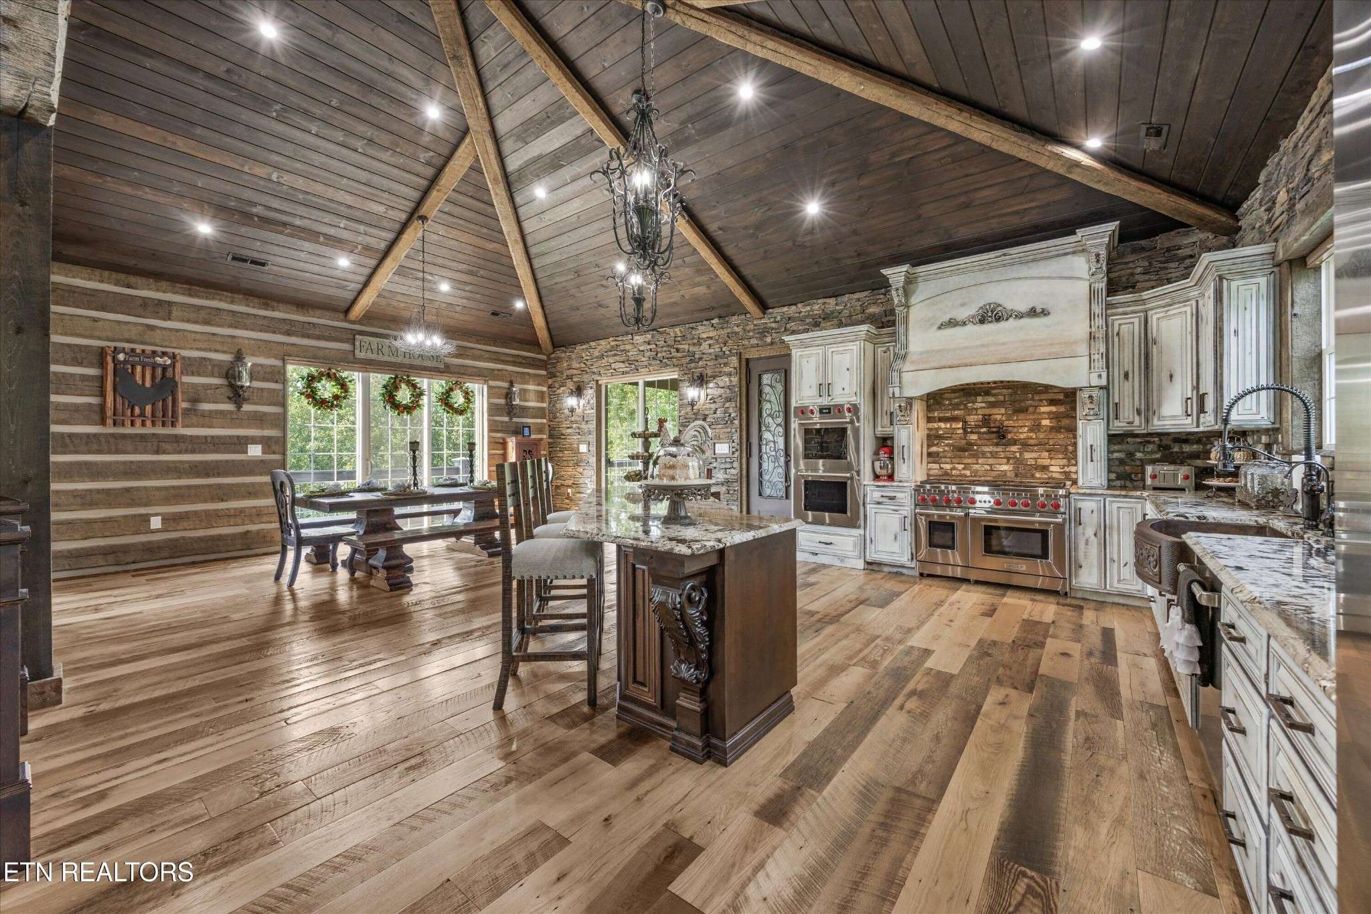
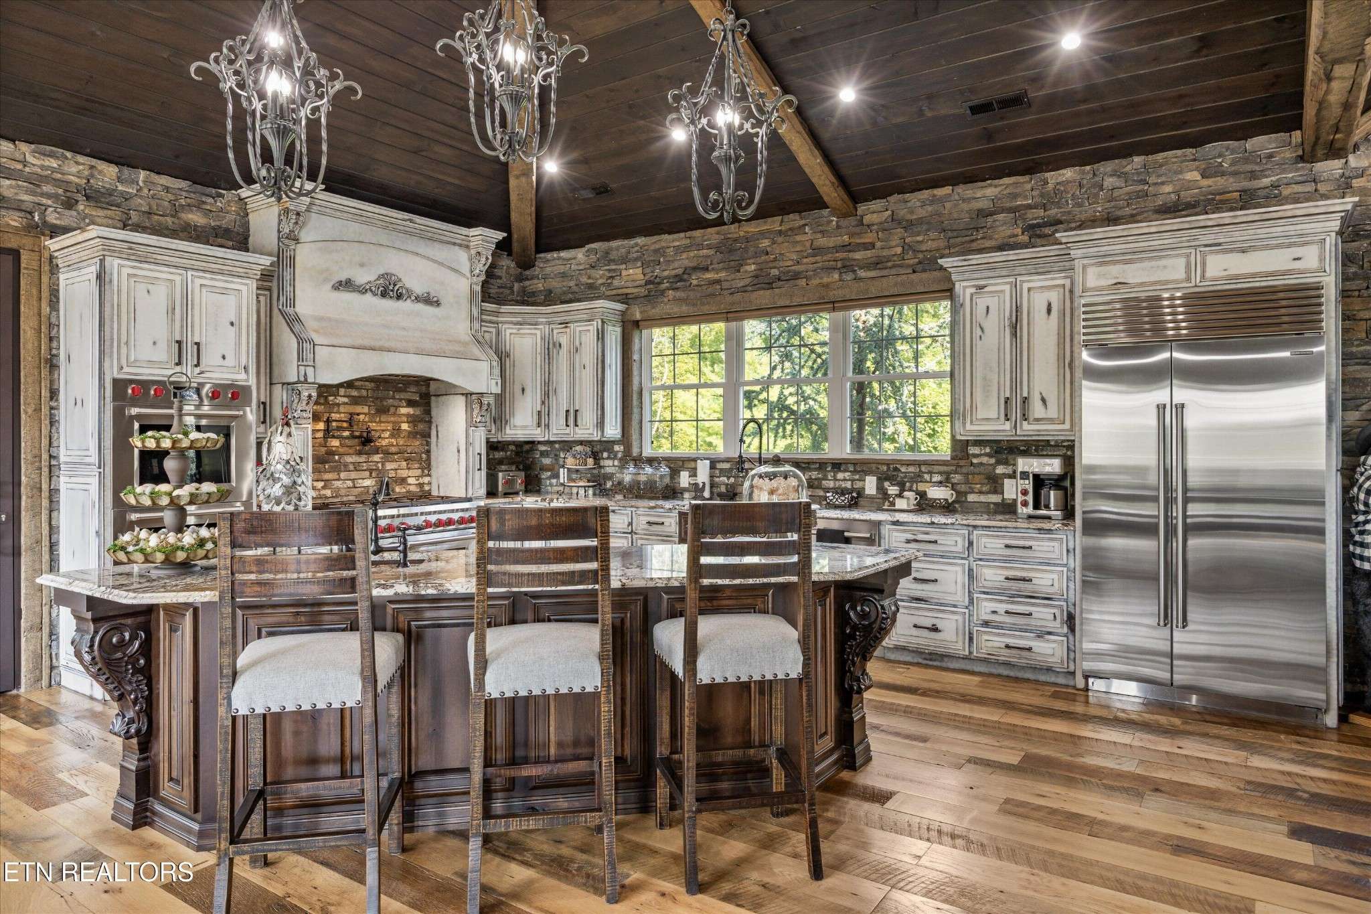
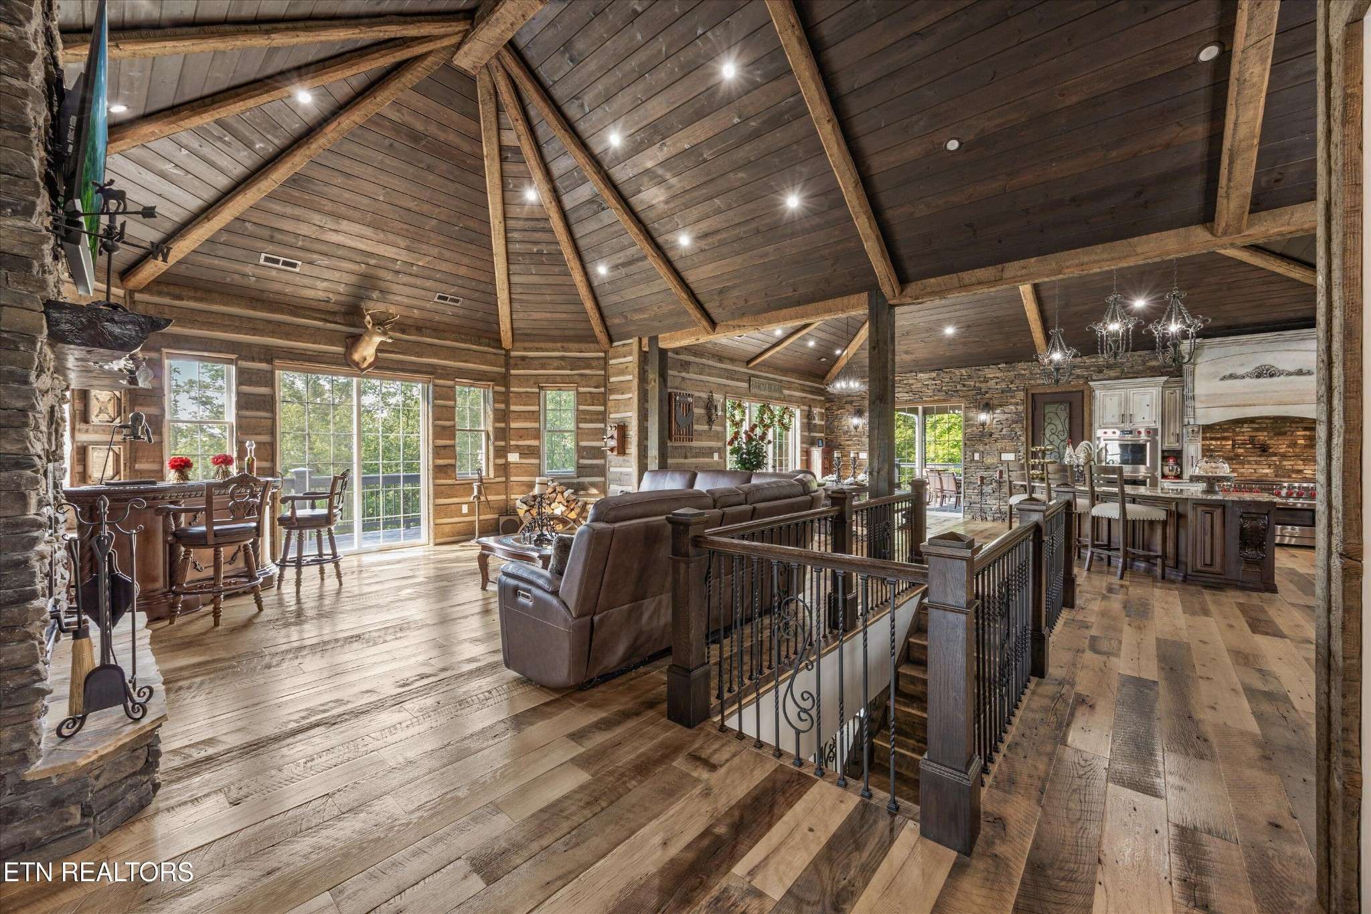
The main kitchen is both functional and striking, appointed with Wolf appliances, a Sub-Zero refrigerator, custom brick backsplash, a generous island with seating, walk-in pantry, and tongue-and-groove beam ceilings designed to anchor the home's gathering spaces.
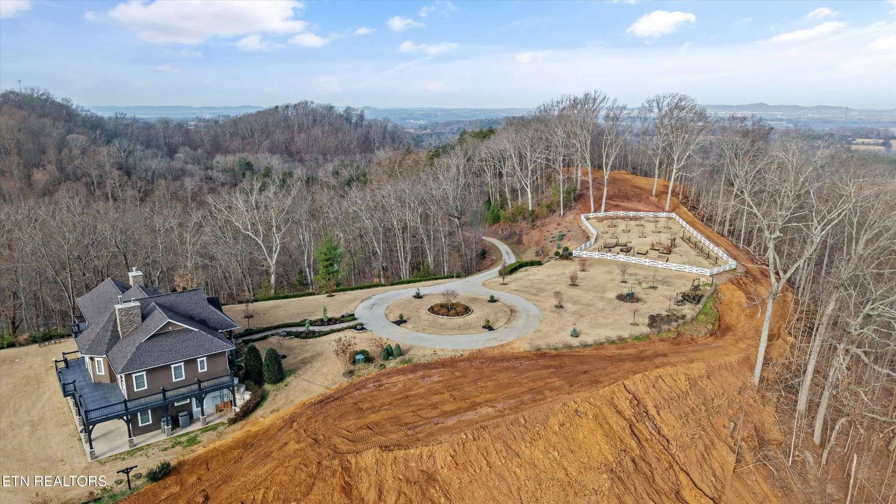
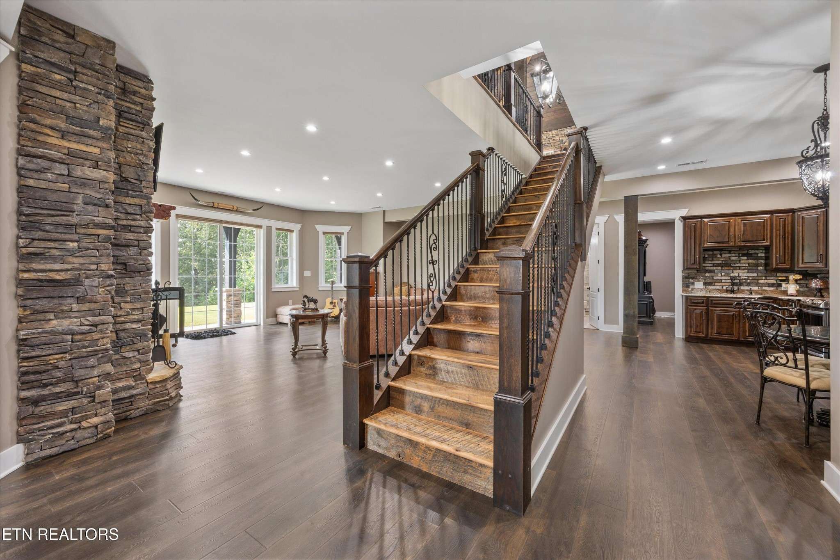
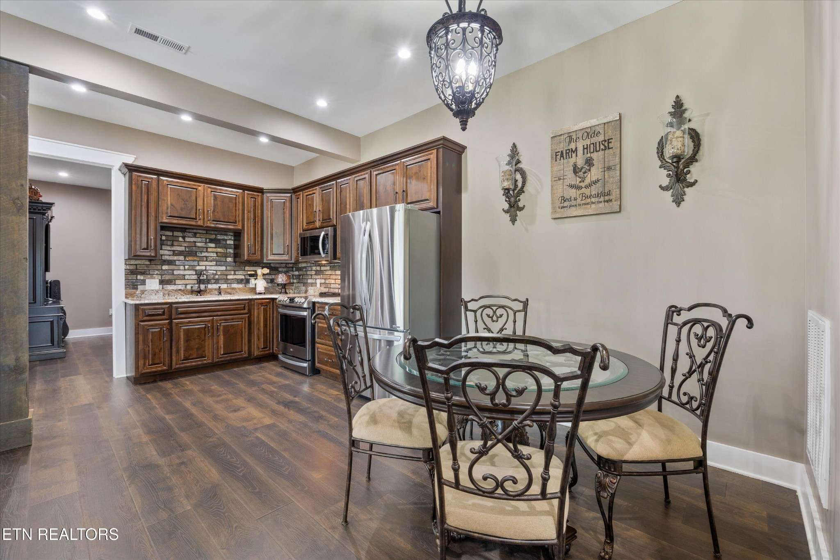
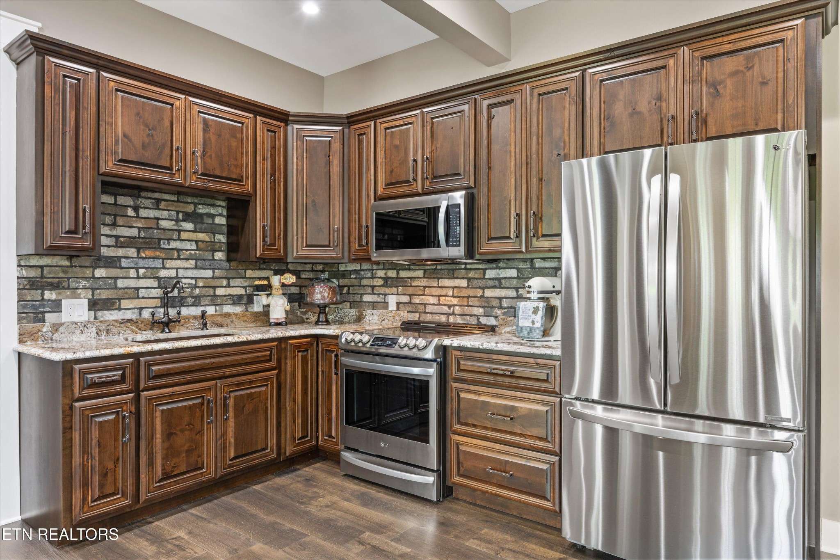
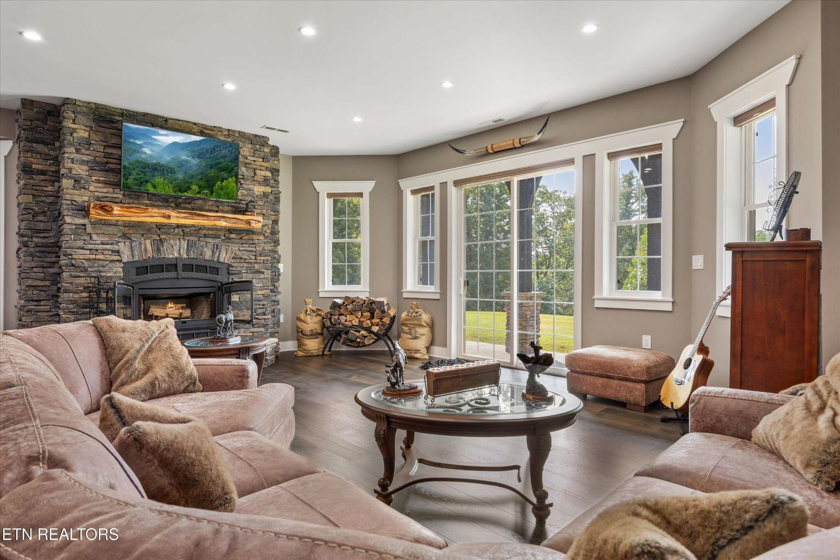
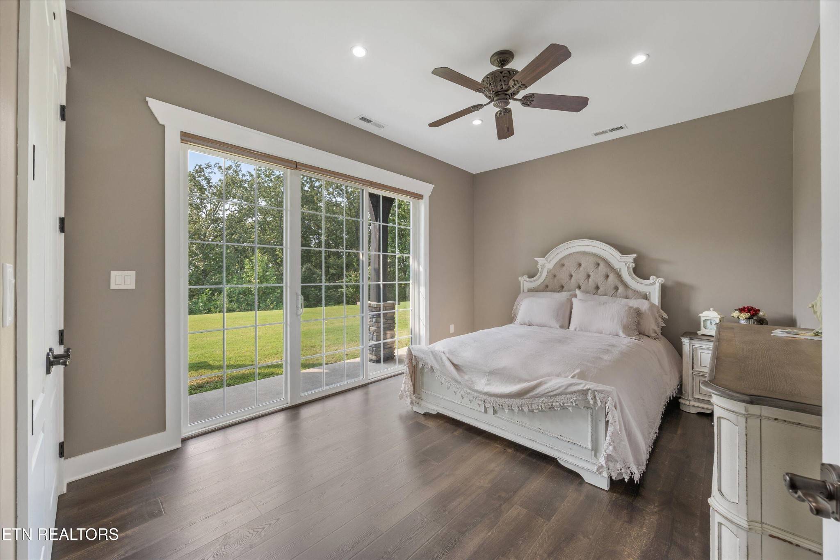
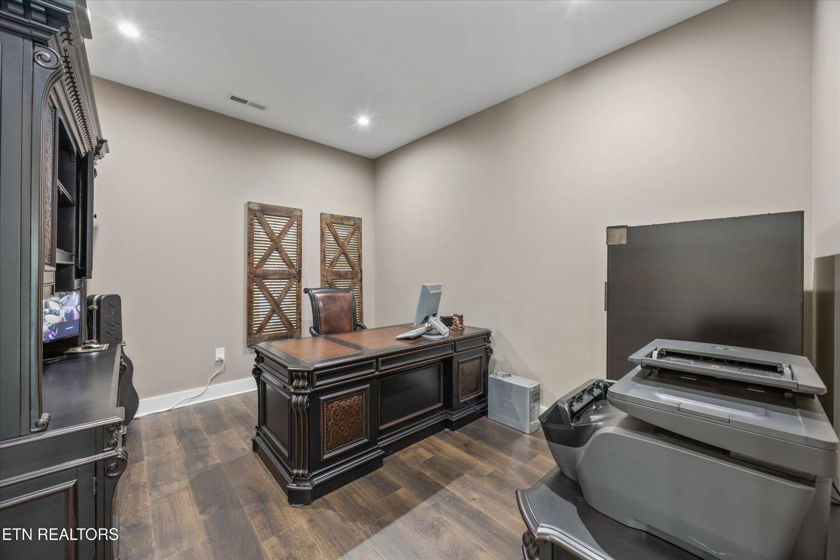
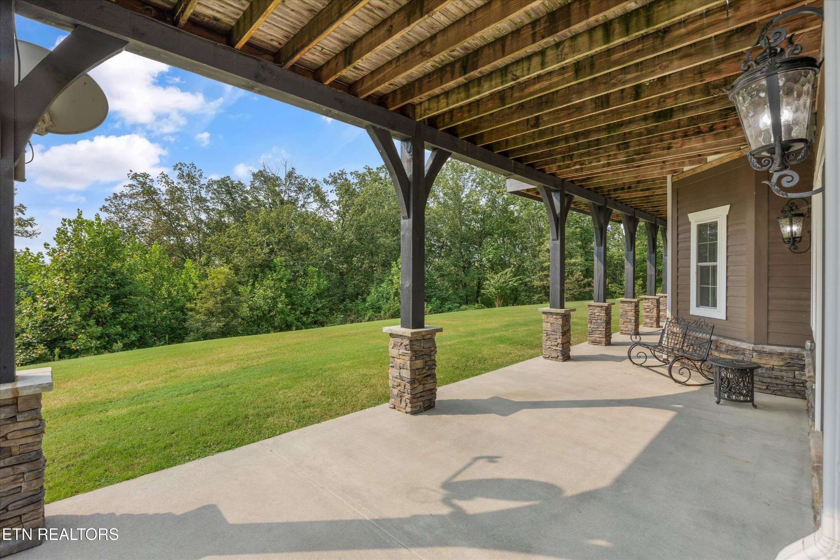
The lower level is thoughtfully finished to function as a private extension of the home, featuring a second full kitchen, living area with fireplace, three bedrooms, and an office, with direct walk-out access to a covered patio and grounds.
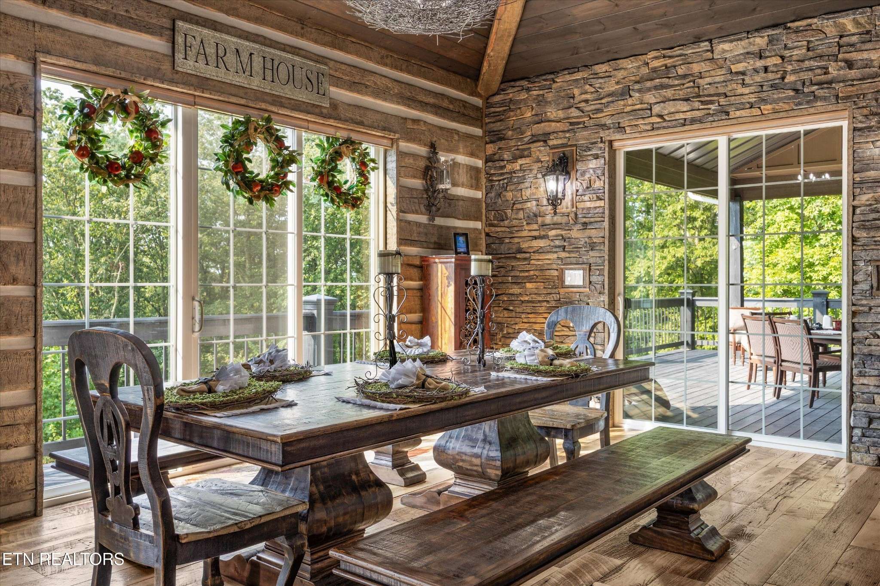
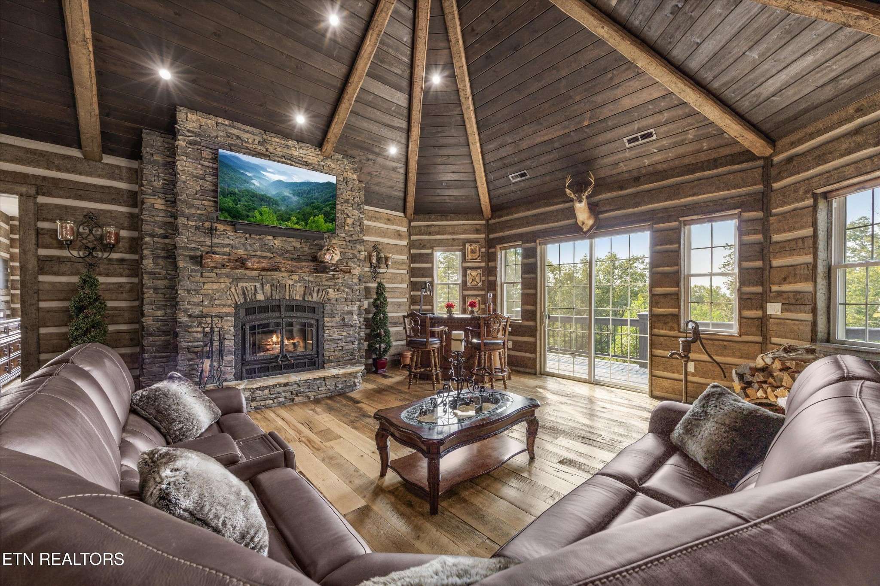
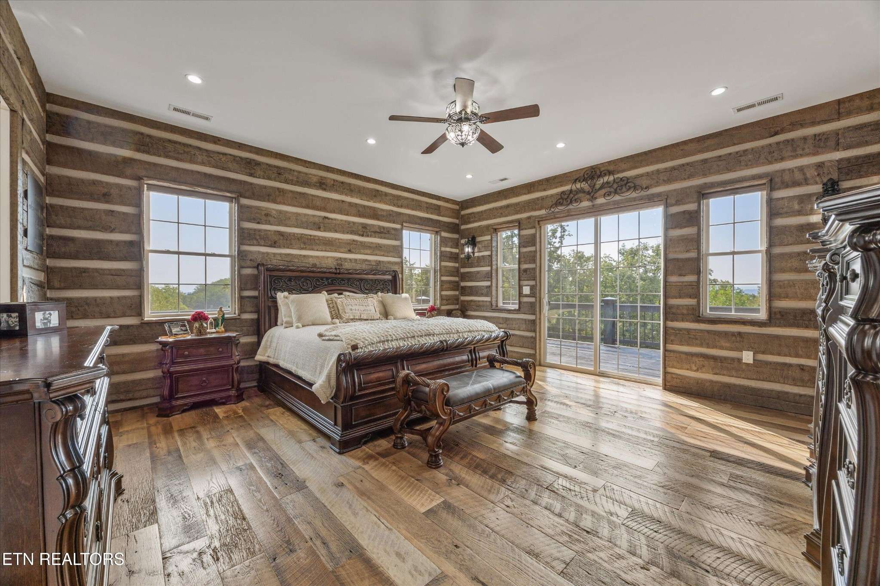
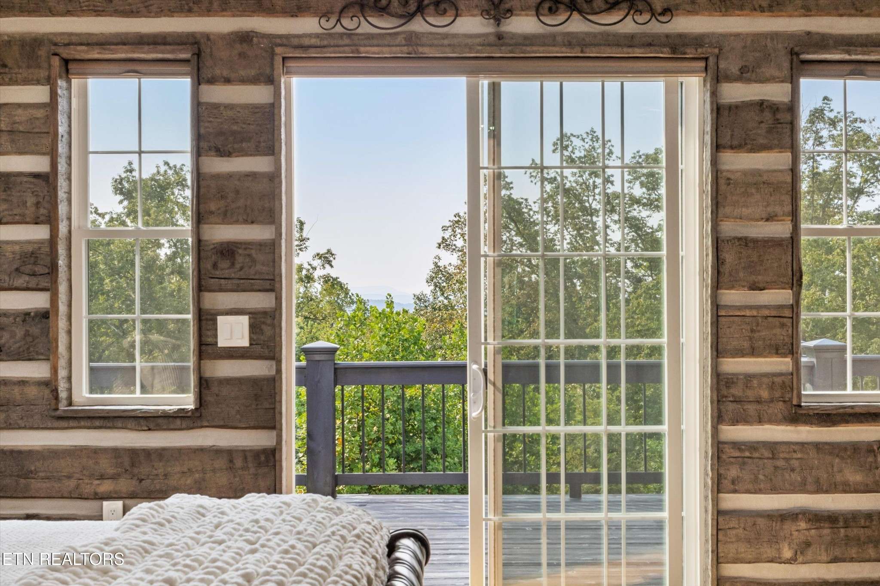
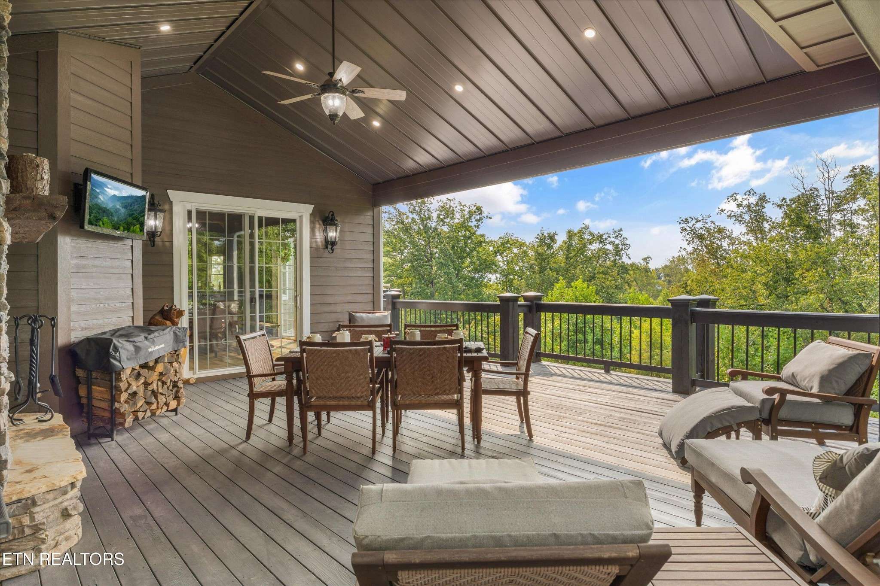
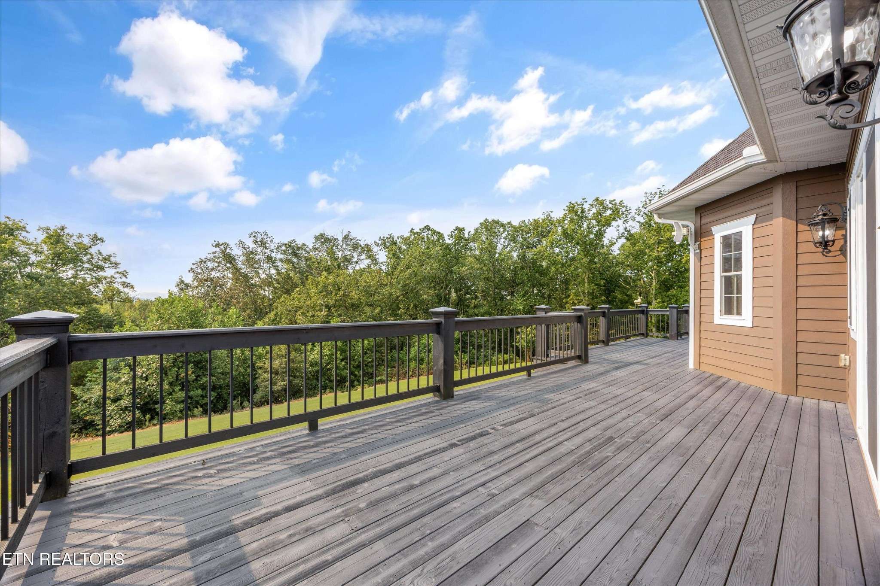
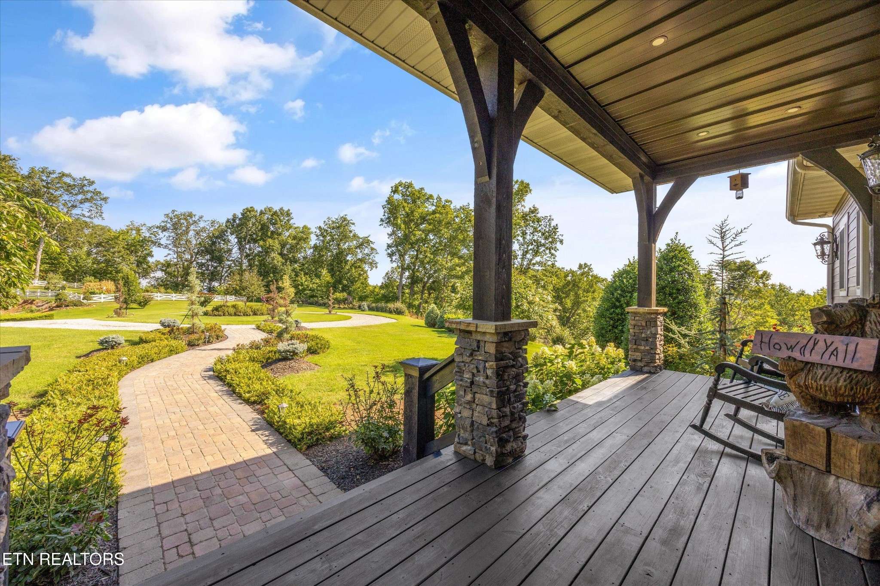
Throughout the home, three wood-burning fireplaces - two interior and one exterior - add warmth and character, while seven double sliding doors with remote blinds frame the surrounding landscape and open to over 3,000 sq. ft. of covered terrace, deck, and patio space. The primary suite is positioned to capture the views, offering private deck access, along with a custom tiled walk-in shower, granite vanity, and walk-in closet.
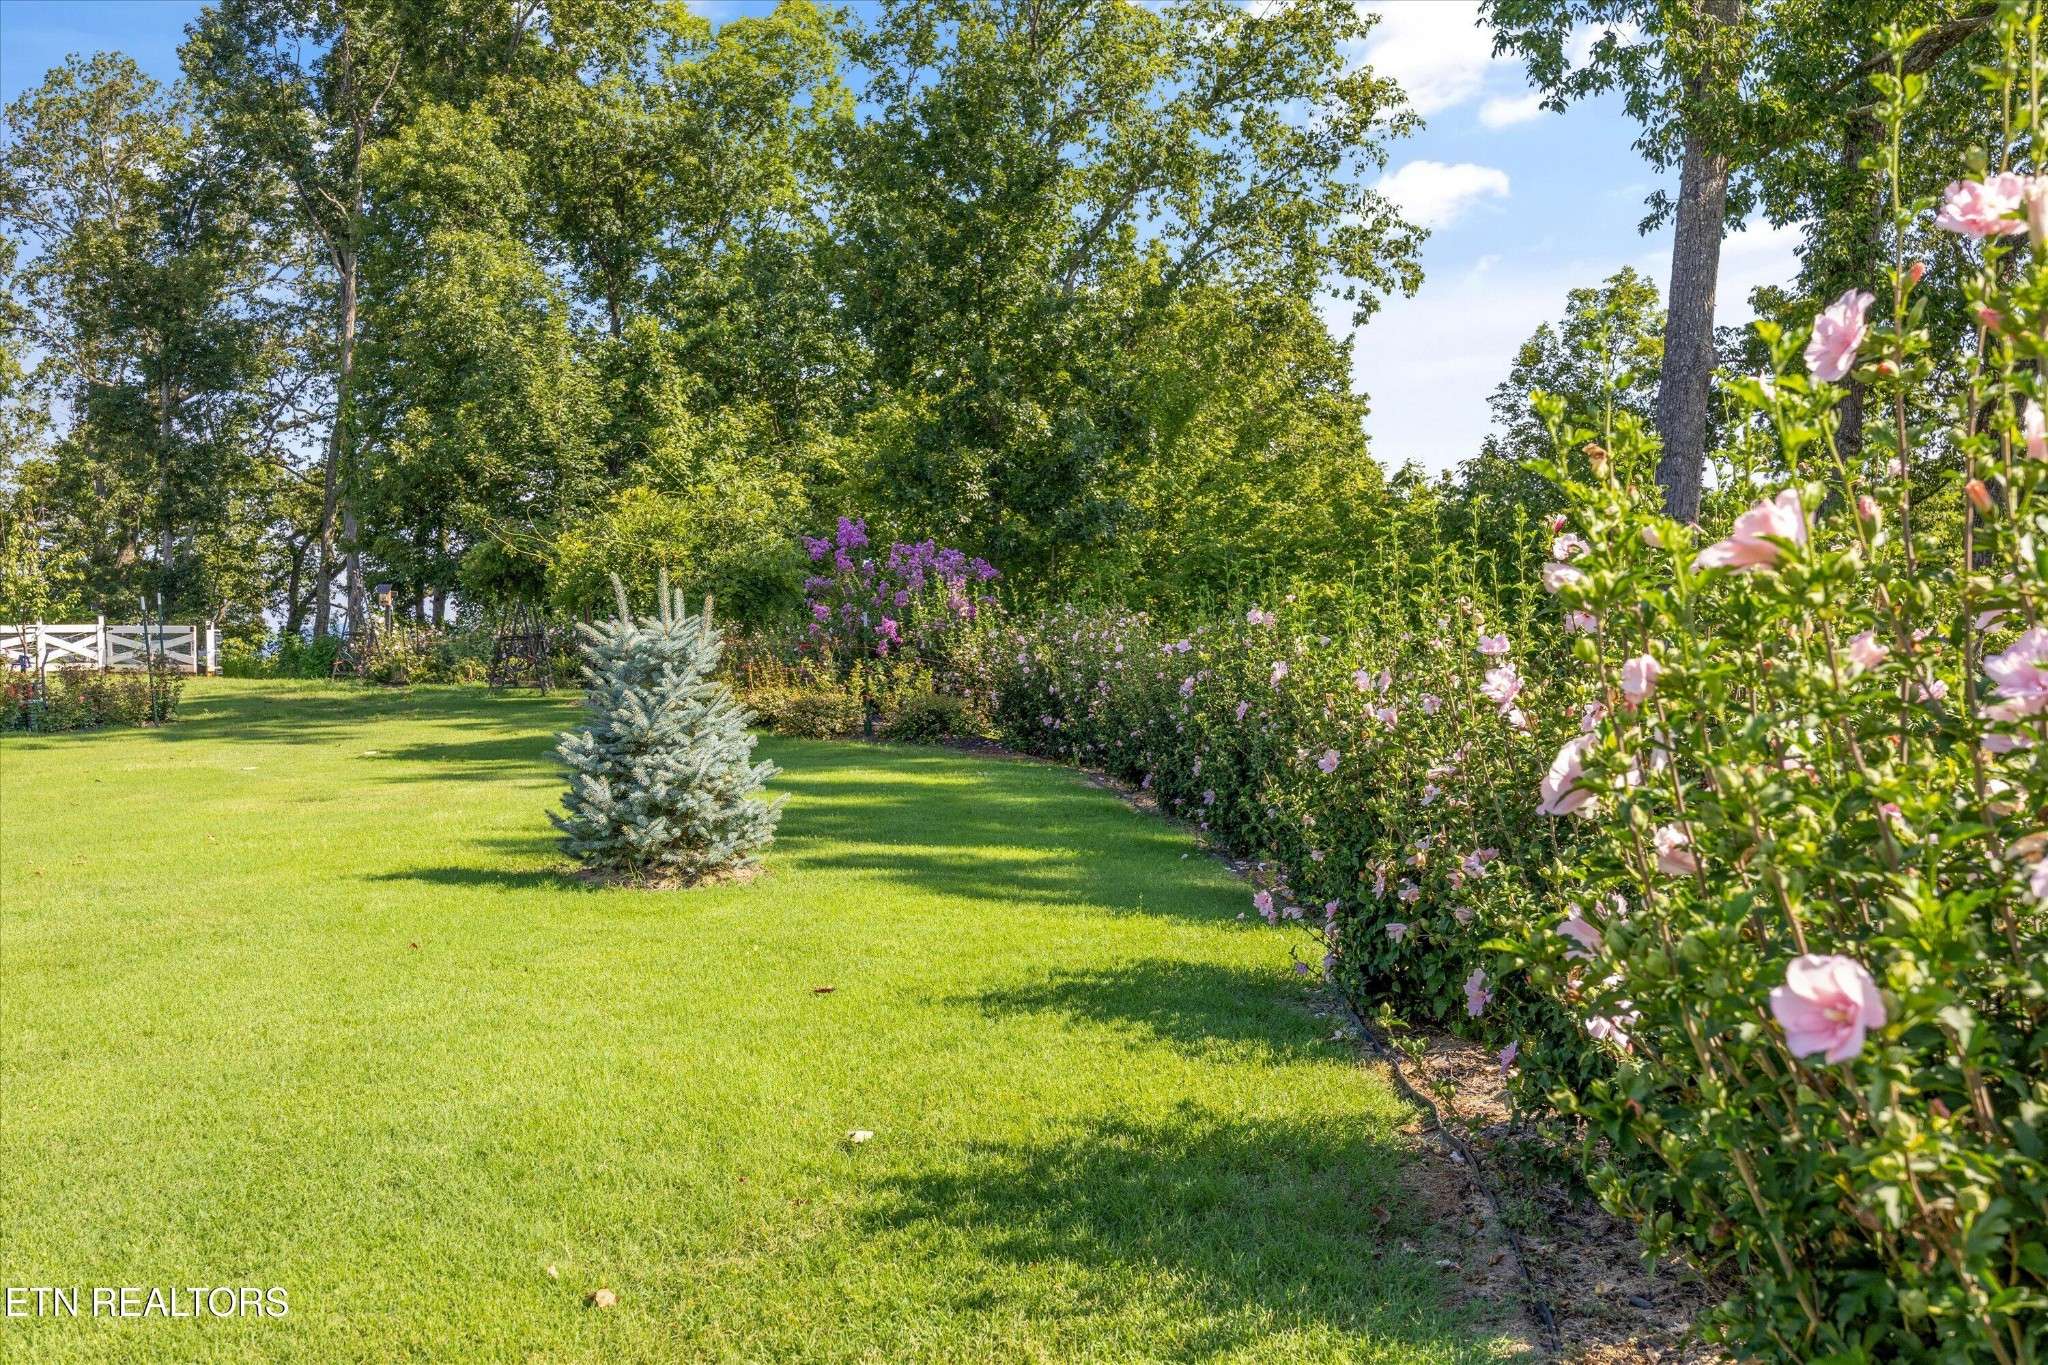
Additional features include a custom hardwood staircase, Aqua Pure water purification system, 500-gallon underground propane tank, tankless water heater, dual Trane HVAC systems, LED lighting, integrated surveillance, and professionally designed landscaping with a circular drive. The exterior blends custom log siding with stonework, complementing the natural setting.
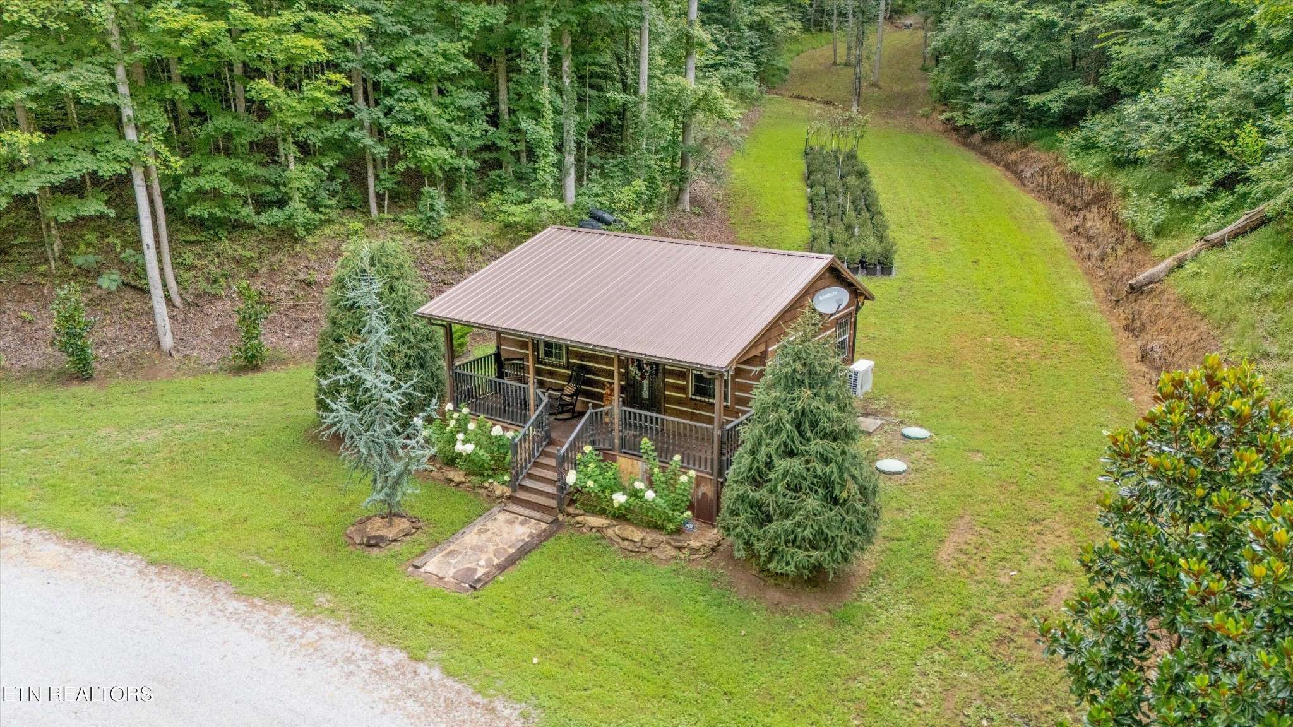
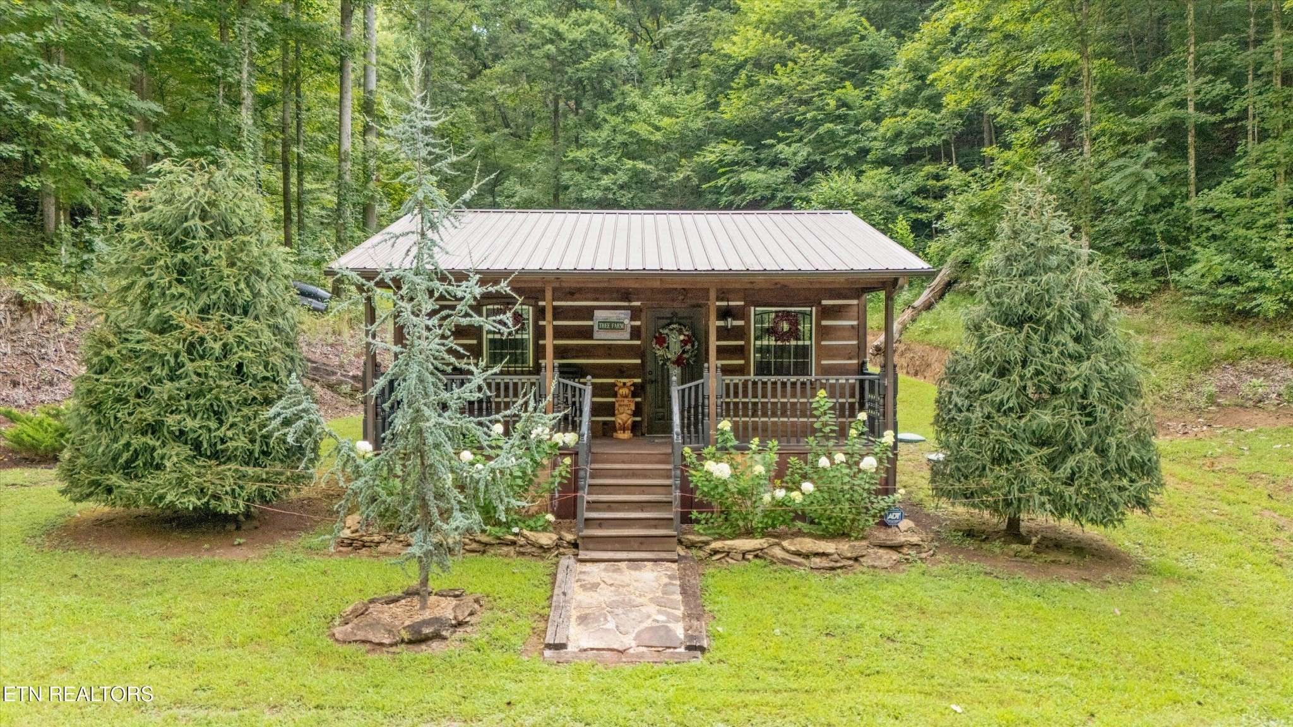
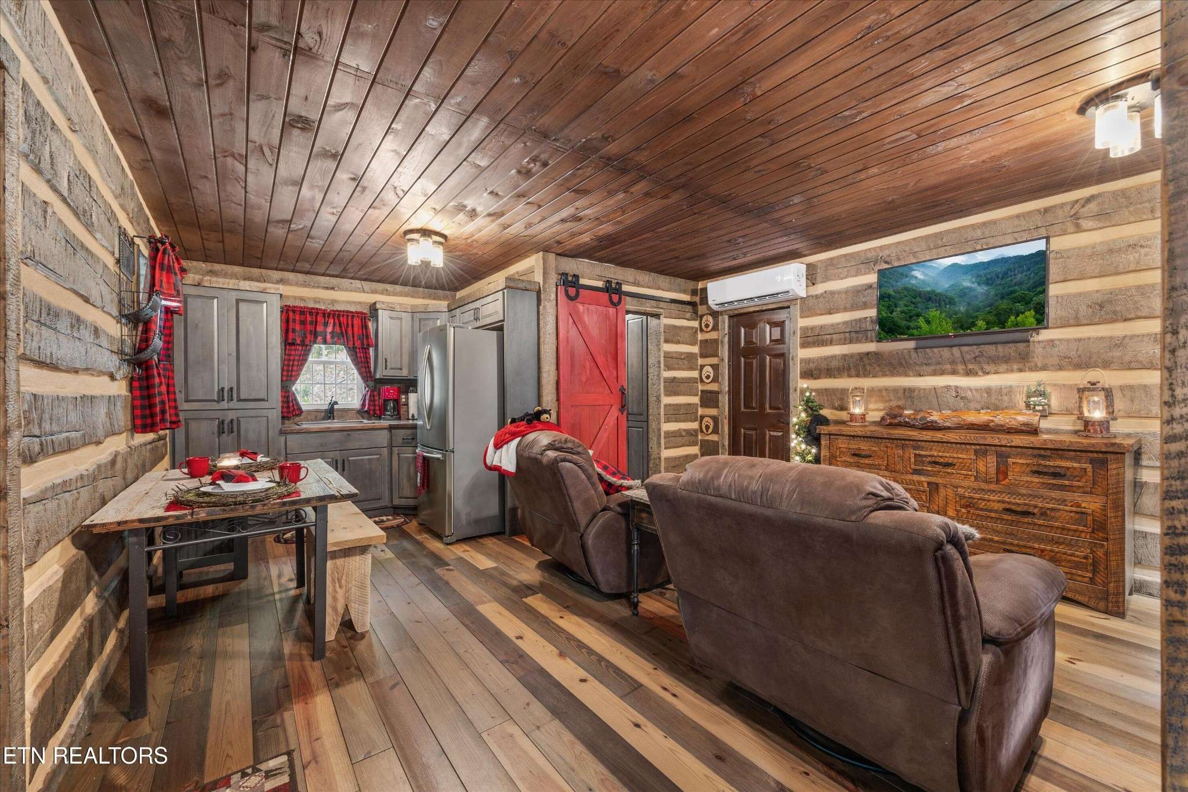
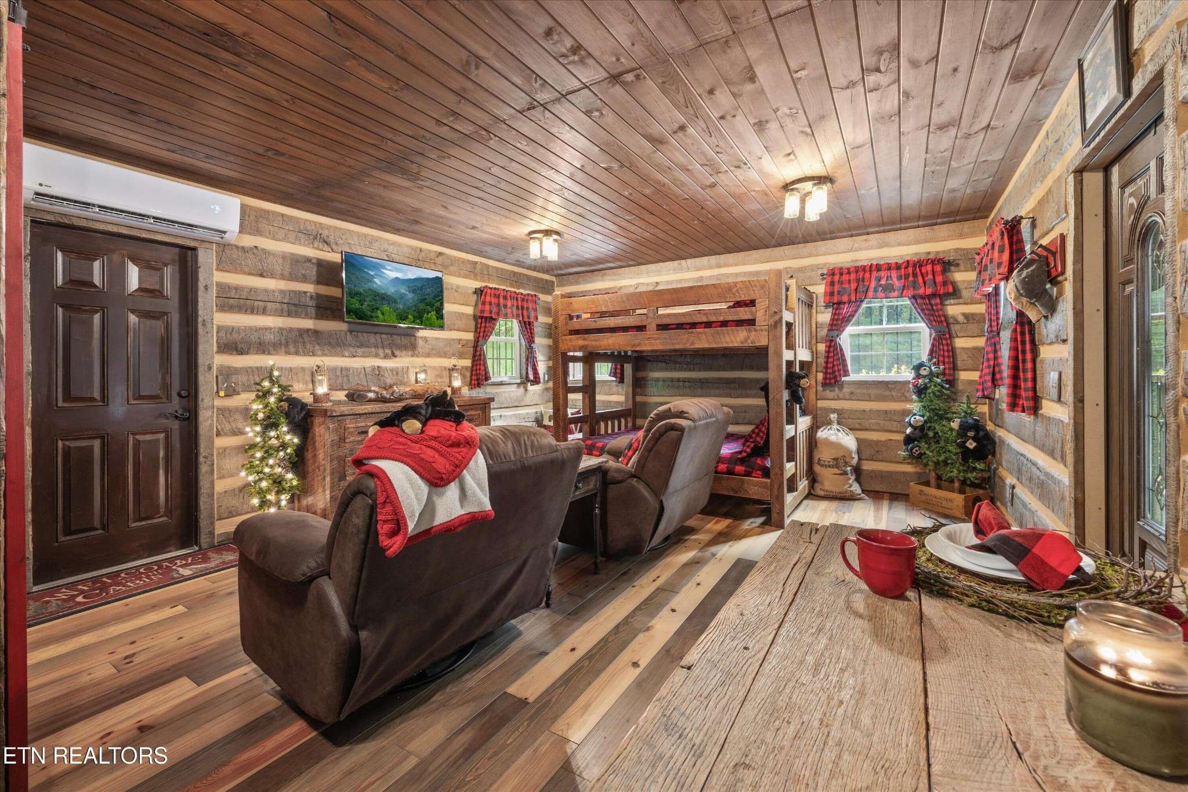
A separate 400 sq. ft. guest cabin reflects the same level of quality, complete with hardwood floors, custom cabinetry, hardwood countertops, copper sinks, spray foam insulation

Based on information submitted to the MLS GRID as of 09/10/2026. All data is obtained from various sources and may not have been verified by broker or MLS GRID. Supplied Open House Information is subject to change without notice. All information should be independently reviewed and verified for accuracy. Properties may or may not be listed by the office/agent presenting the information.
Digital Millennium Copyright Act – DMCA Notice
IDX information is provided exclusively for consumers’ personal non-commercial use, it may not be used for any purpose other than to identify prospective properties consumers may be interested in purchasing, the data is deemed reliable but is not guaranteed by MLS GRID, the use of the MLS GRID Data may be subject to an end user license agreement prescribed by the Member Participant’s applicable MLS if any and as amended from time to time. MLS GRID may, at its discretion, require use of other disclaimers as necessary to protect Member Participant, and/or their MLS from liability. Data last updated: 09/10/2026 17:32.
Social Cookies
Social Cookies are used to enable you to share pages and content you find interesting throughout the website through third-party social networking or other websites (including, potentially for advertising purposes related to social networking).