



















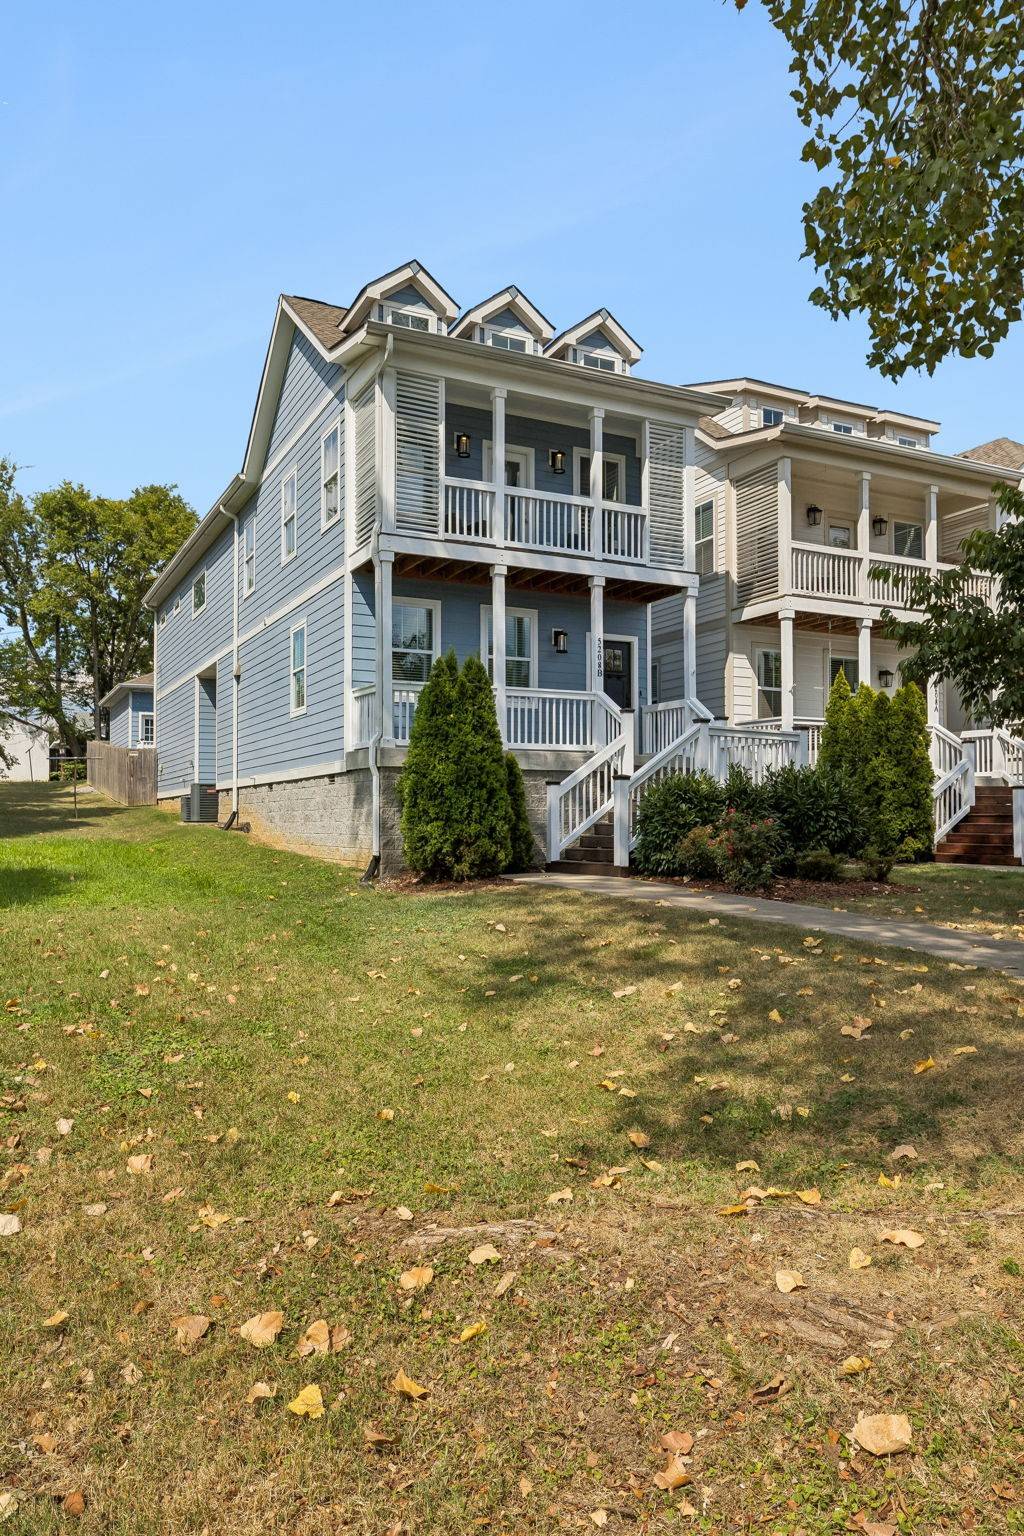

5208B Kentucky Ave Nashville, TN 37209 Active Under Contract
UPDATED: 10/15/2026 06:10 PM ON MARKET: 47 days on market
$850,000
4 Beds3 Baths2,300 SqFt
Key Details
Property Type Single Family Home
Sub Type Single Family Residence
Listing Status Active Under Contract
Purchase Type For Sale
Square Footage 2,300 sqft
Price per Sqft $369
Subdivision The Nations
MLS Listing ID 3541910
Bedrooms 4
Full Baths 3
HOA Y/N No
Year Built 2019
Annual Tax Amount $5,490
Lot Size 3,920 Sqft
Acres 0.09
Lot Dimensions 25 X 150
Property Sub-Type Single Family Residence
Property Description
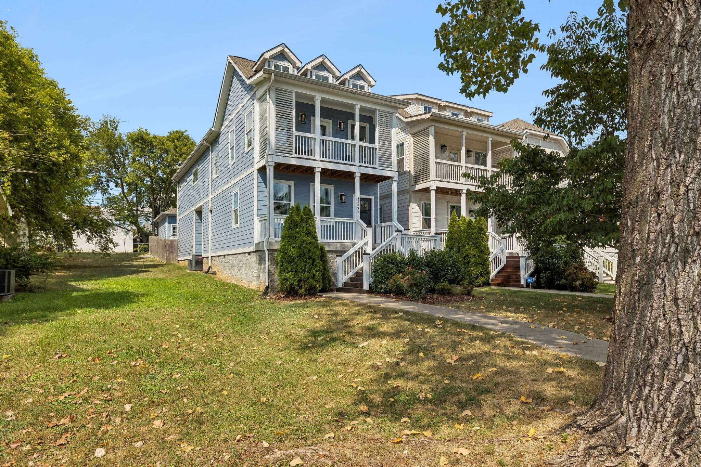
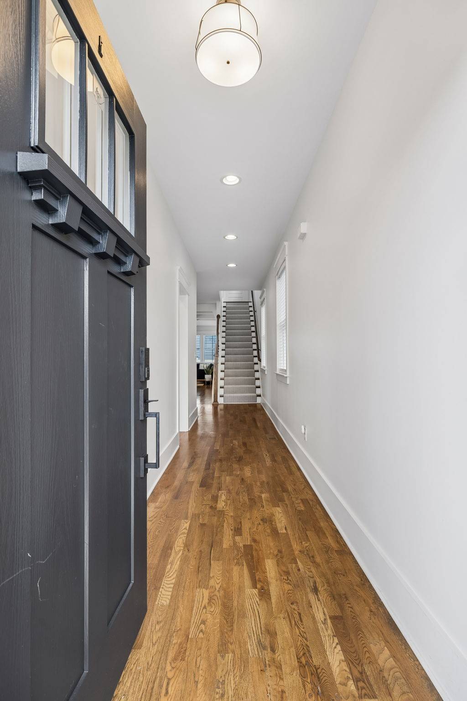
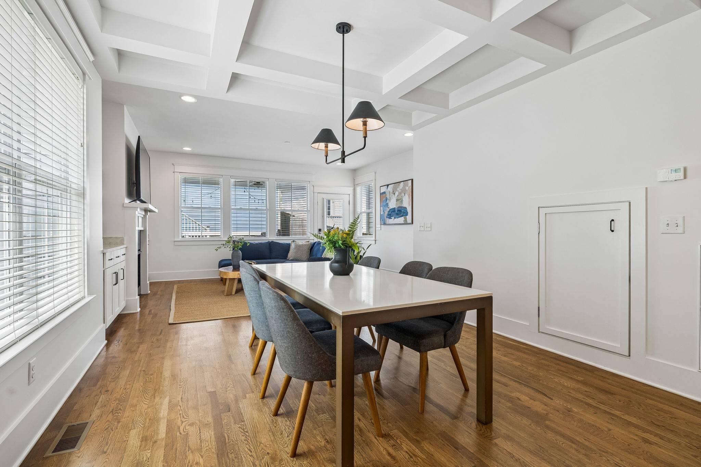
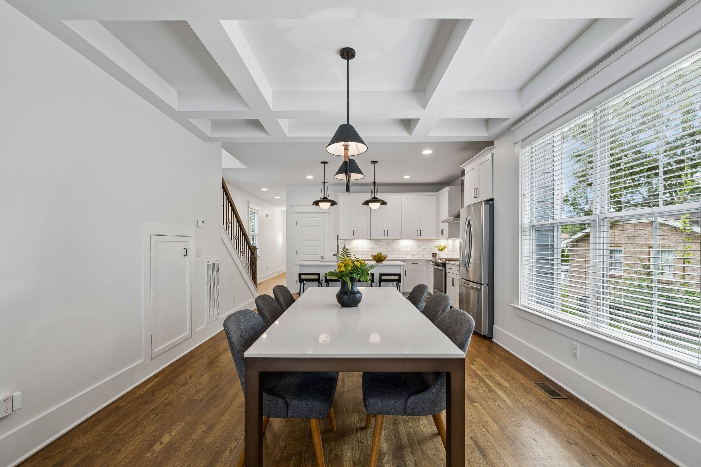
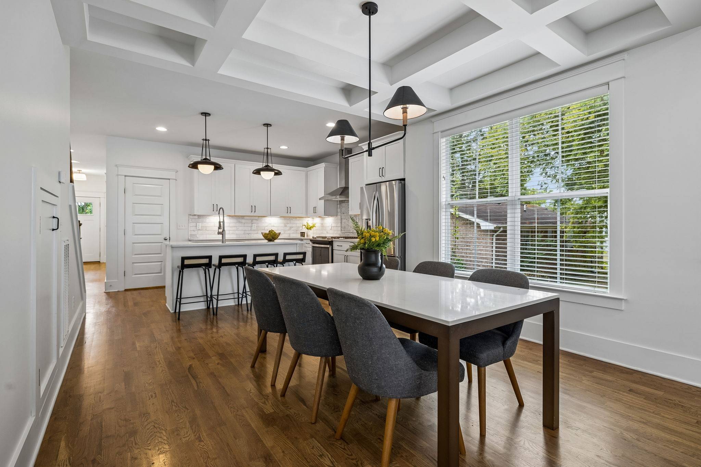
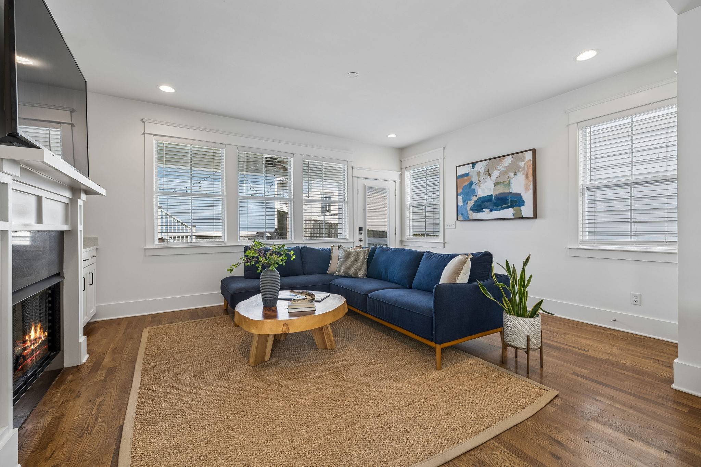
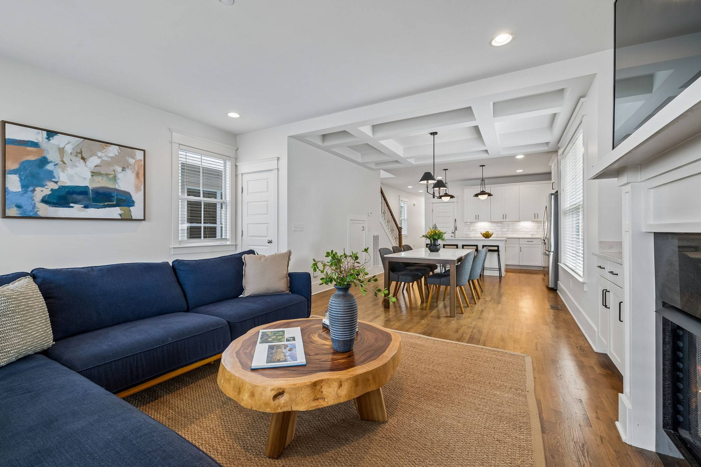
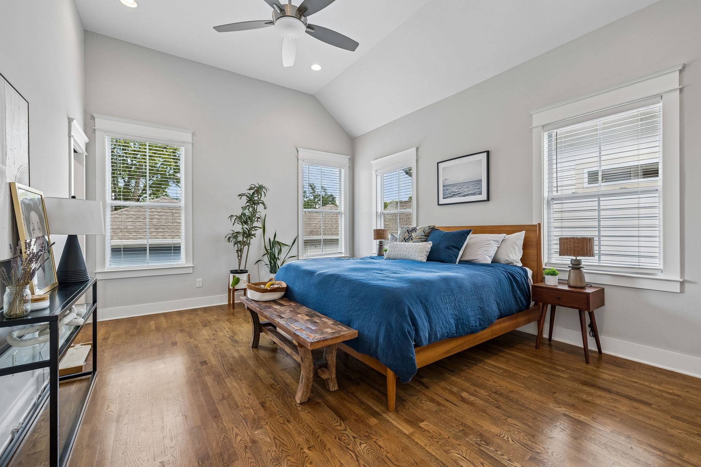
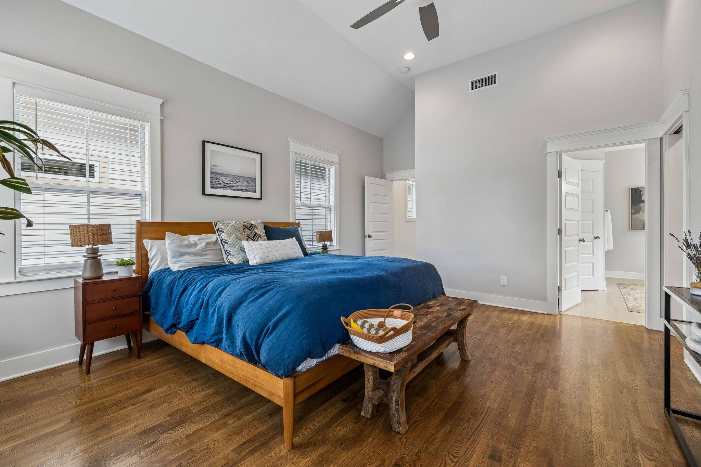
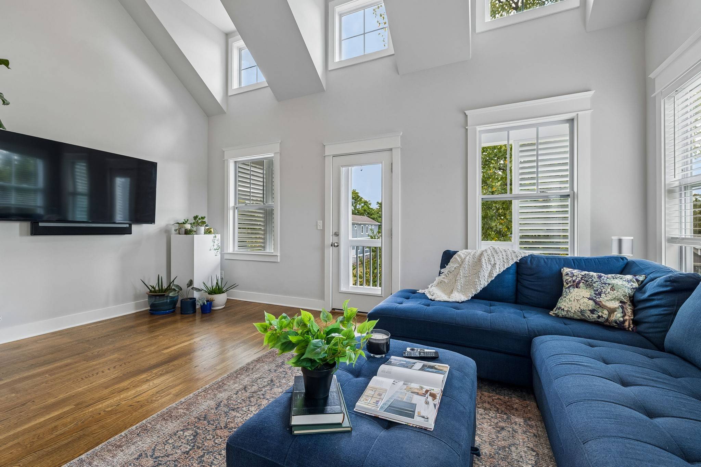
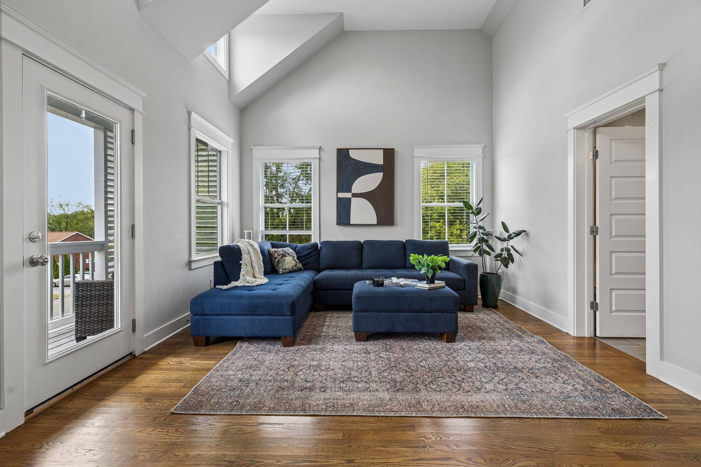
Heart of the Nations living with style, space, and personality! This 4-bedroom, 3-bath home offers 2,300 sq ft of thoughtfully designed living space with finished wood and tile flooring throughout—NO CARPET! The open-concept layout is bright and inviting, with large windows bringing in an abundance of natural light.
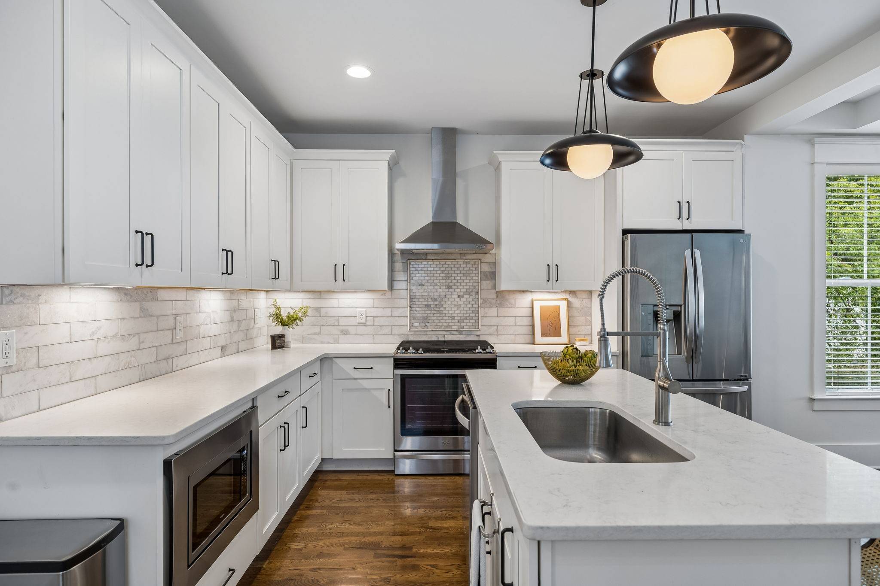
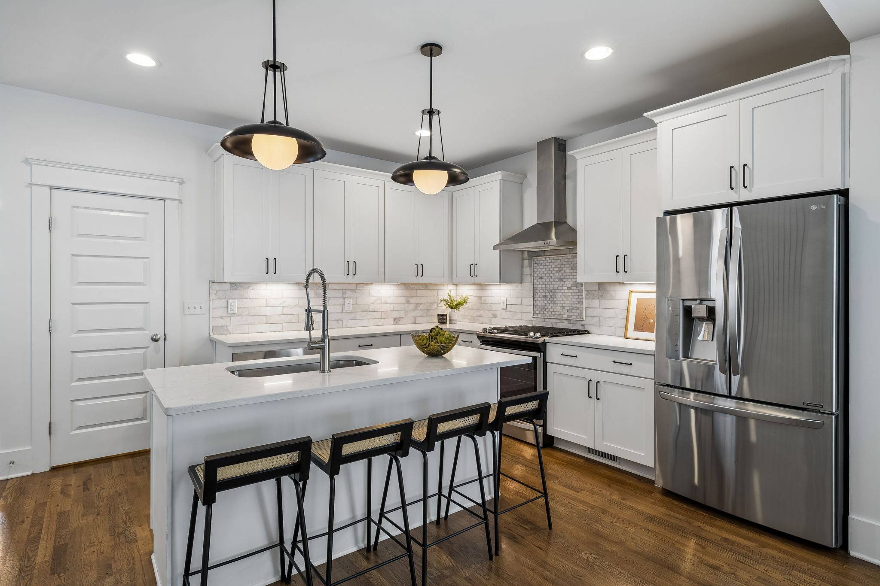
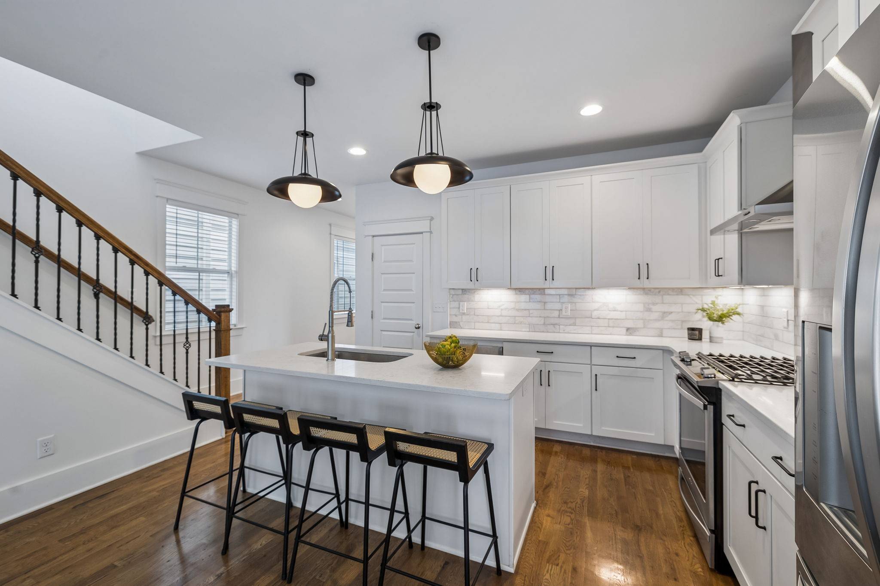
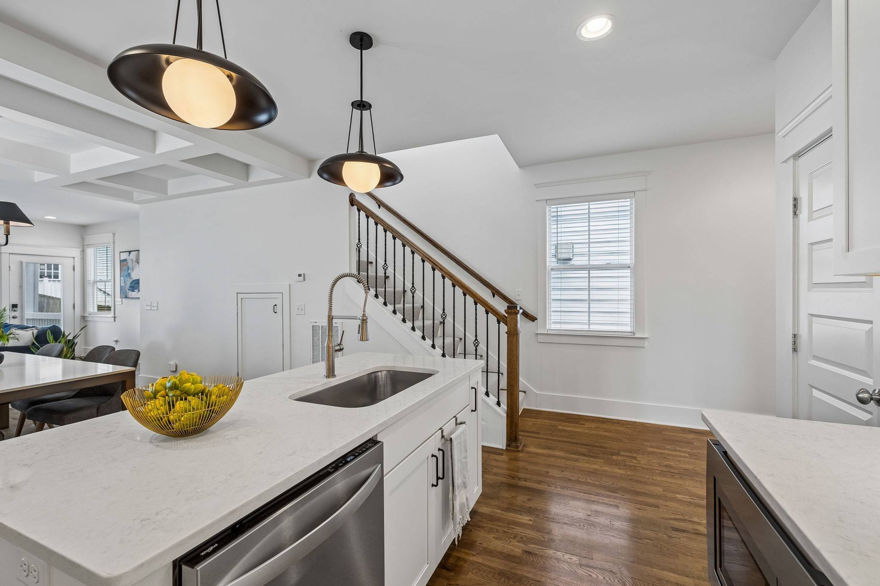
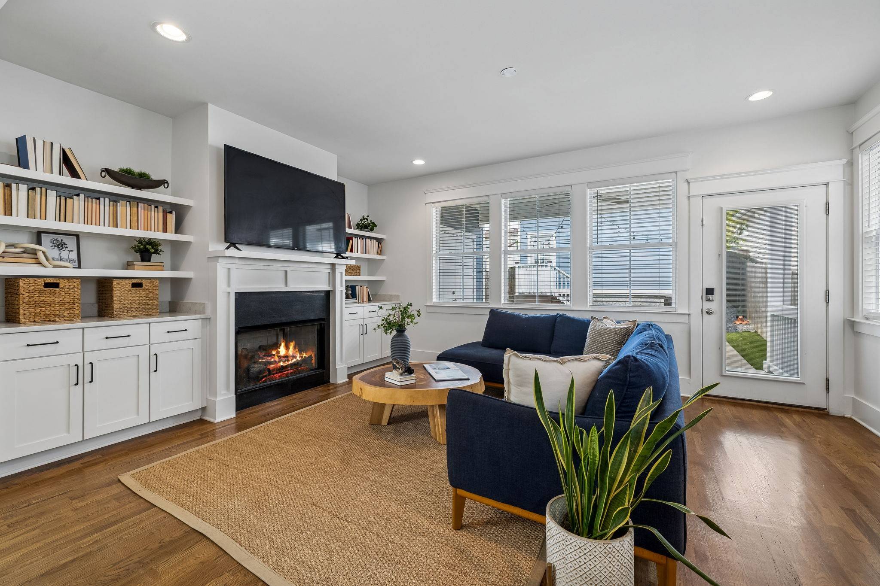
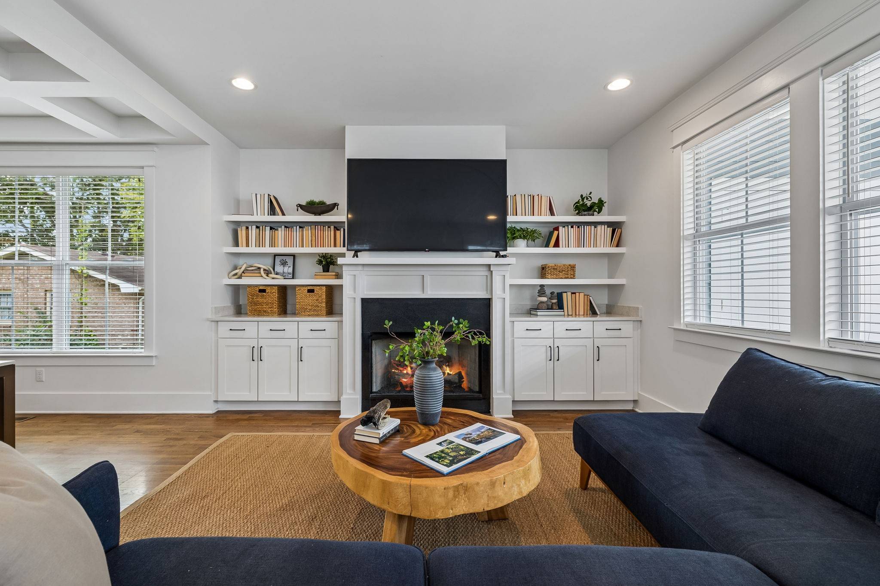
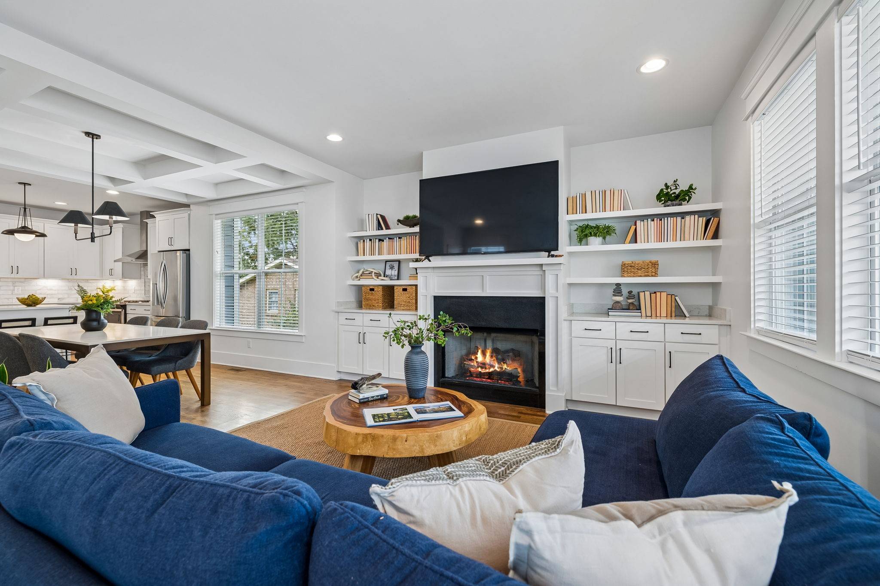
The entertainer's kitchen is a standout, featuring beautiful countertops, a striking backsplash, hood/fan combo, and large island overlooking the dining and living areas. A coffered ceiling defines the dining space, while built-ins surrounding the living room fireplace add character and extra storage.
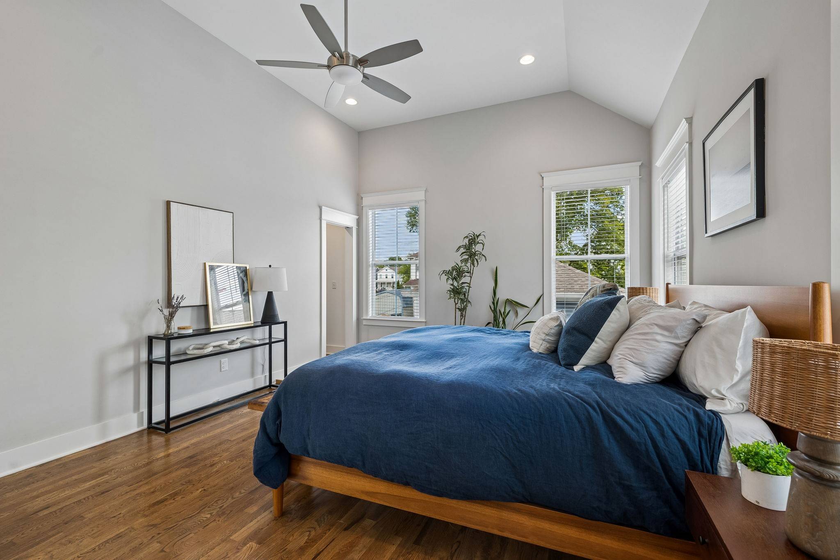
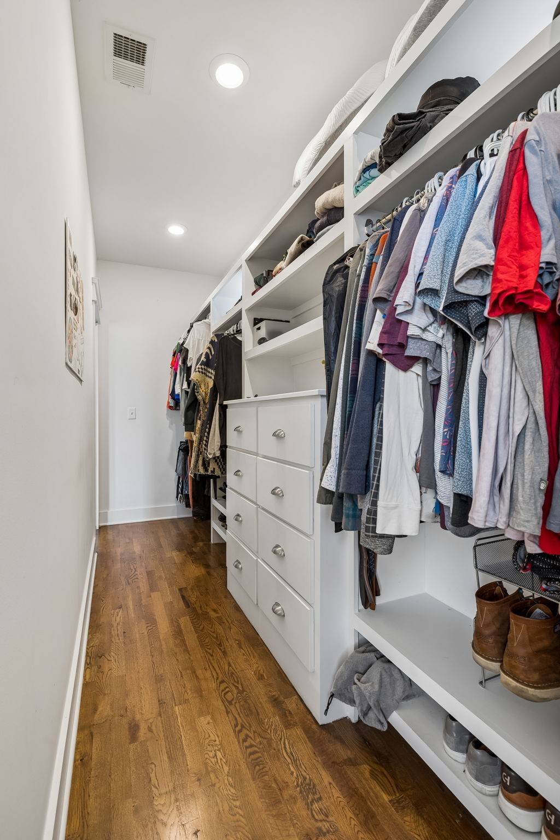
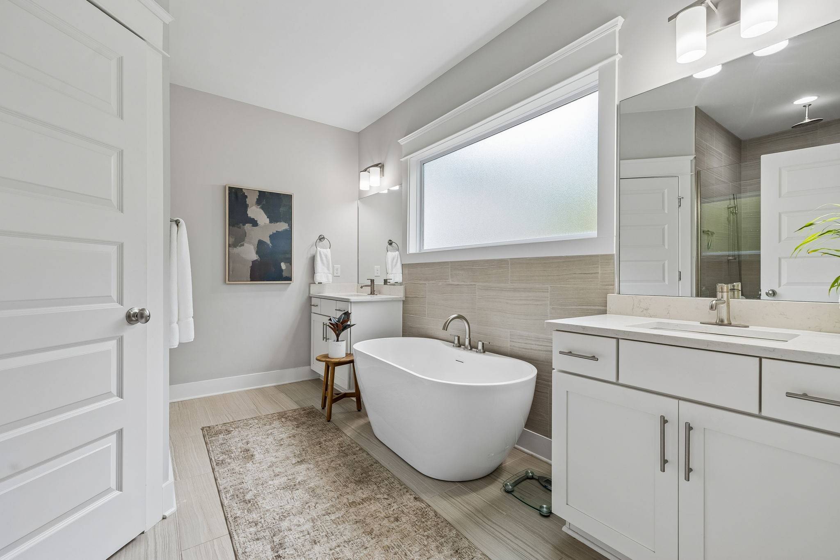
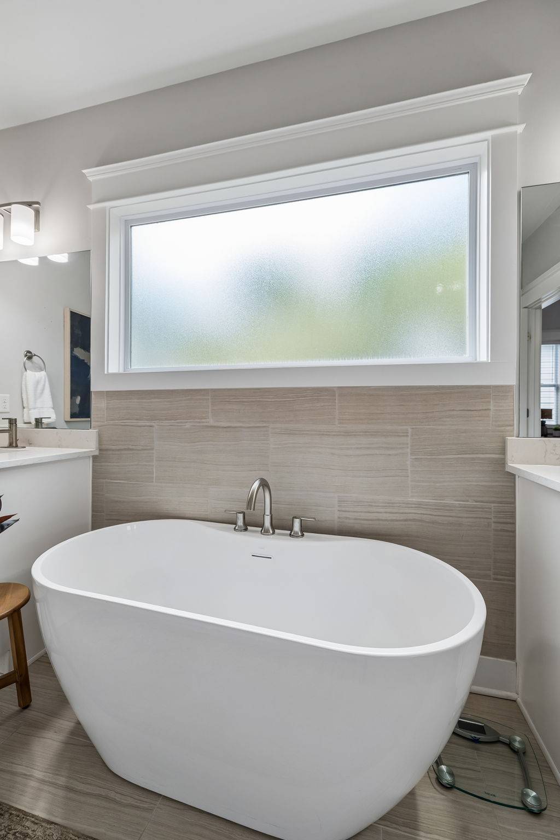
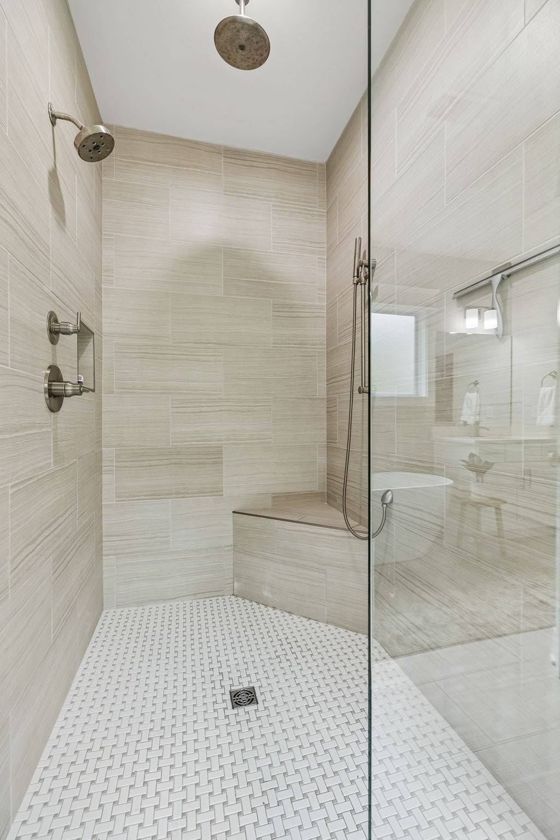
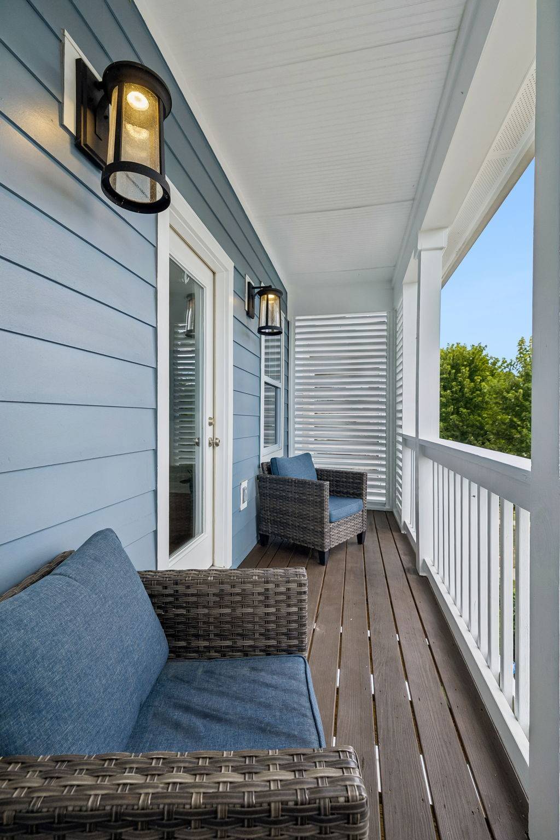
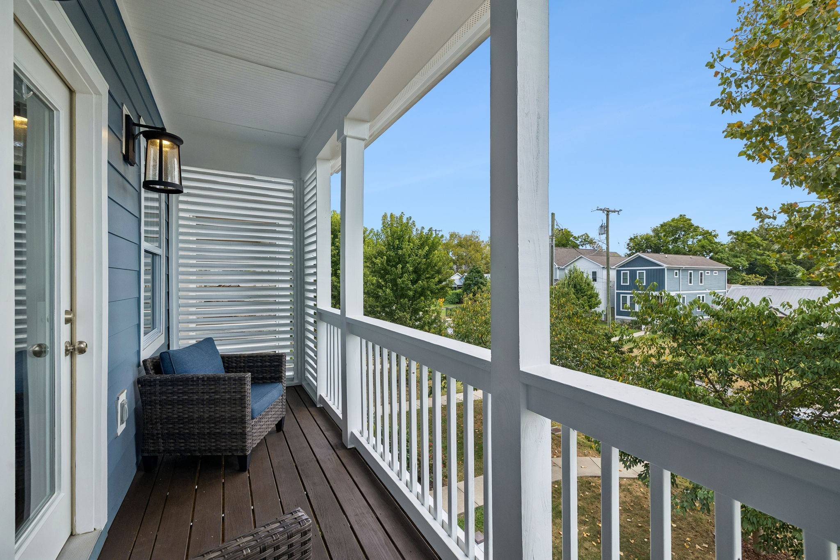
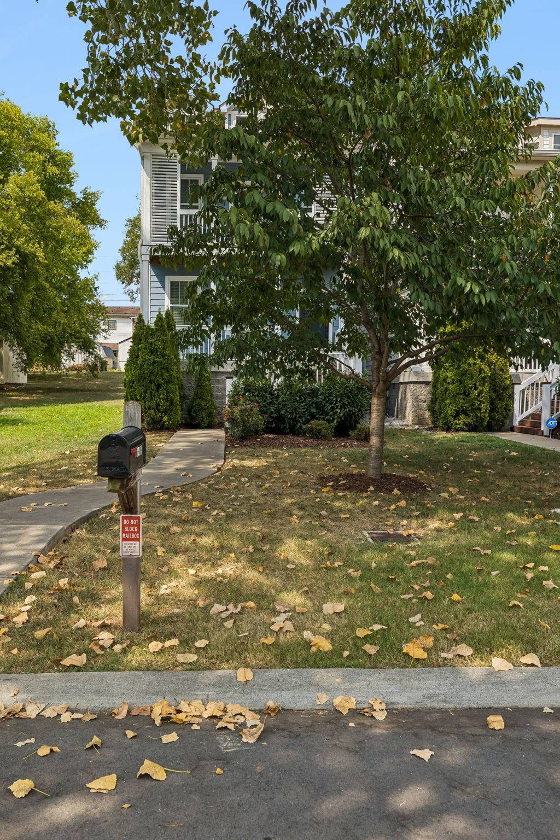
The spacious primary suite delivers a true retreat with a large walk-in closet and a beautiful bath featuring a standalone soaking tub and walk-in tile shower. Upstairs, the flex space is filled with natural light from skylights and opens to a second-floor balcony overlooking mature trees—creating a fun, private treehouse-like escape.
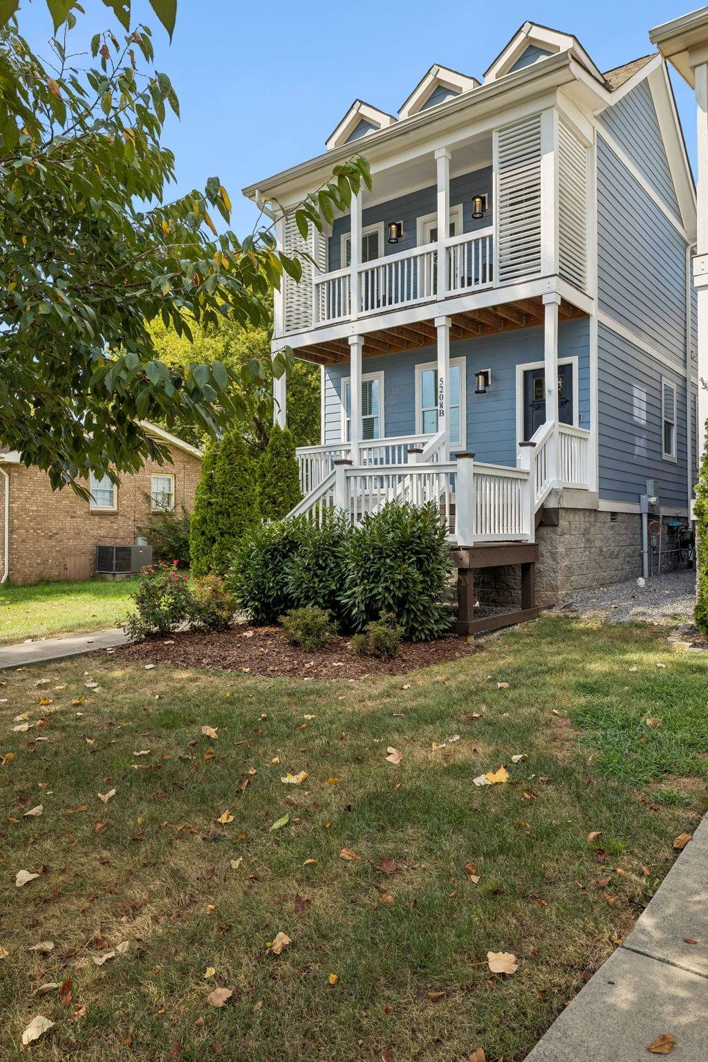
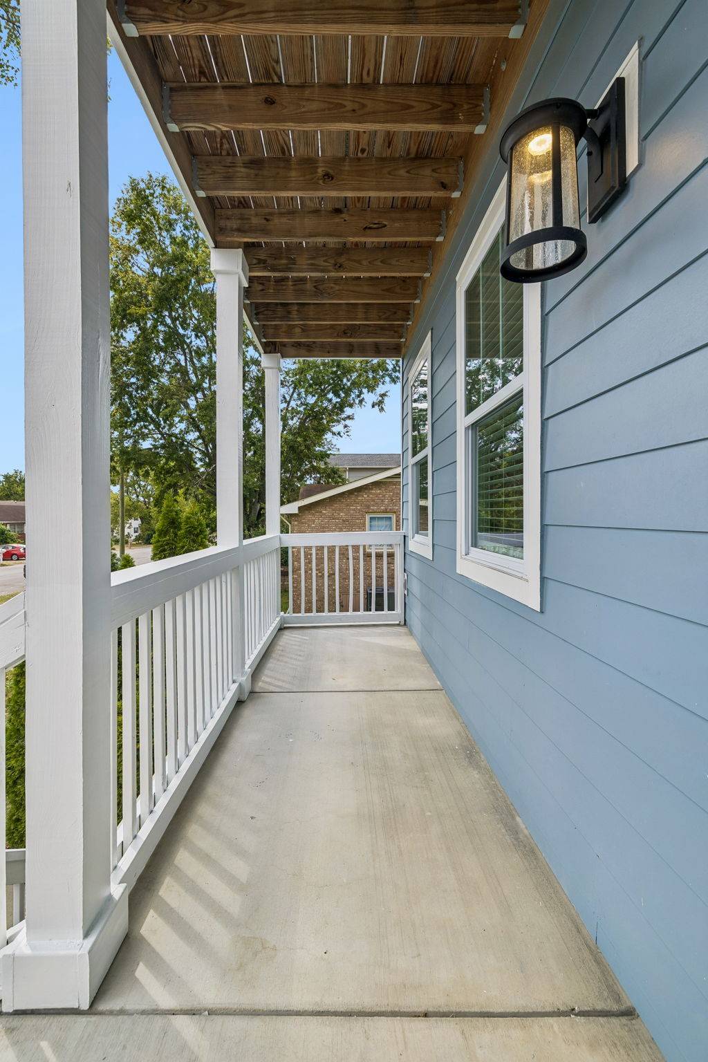
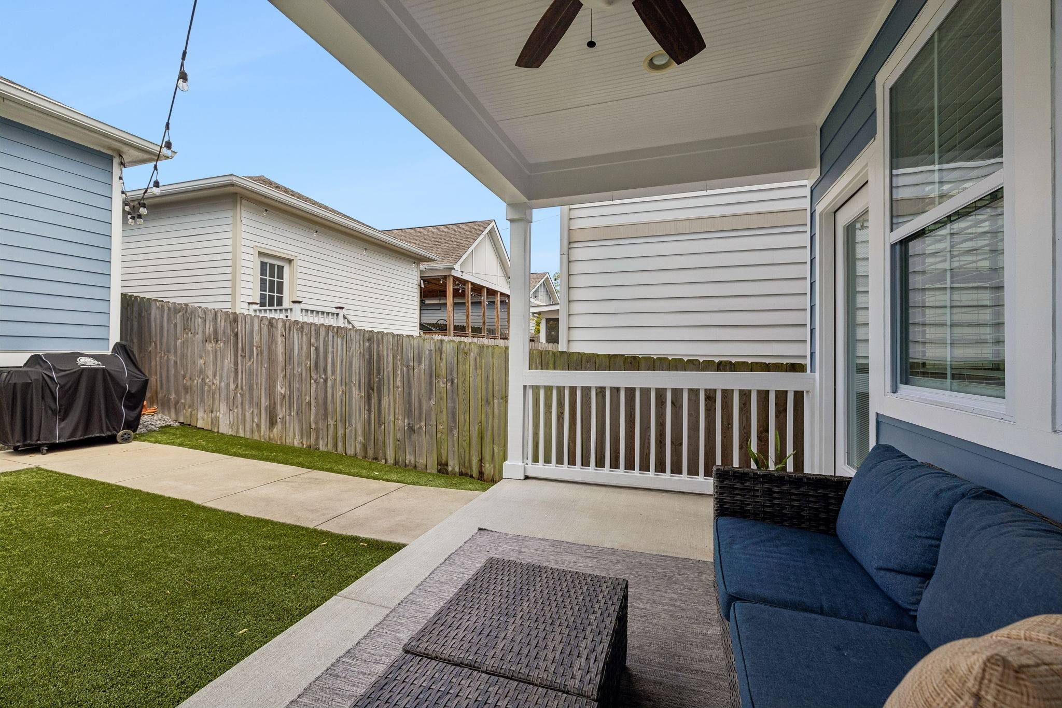
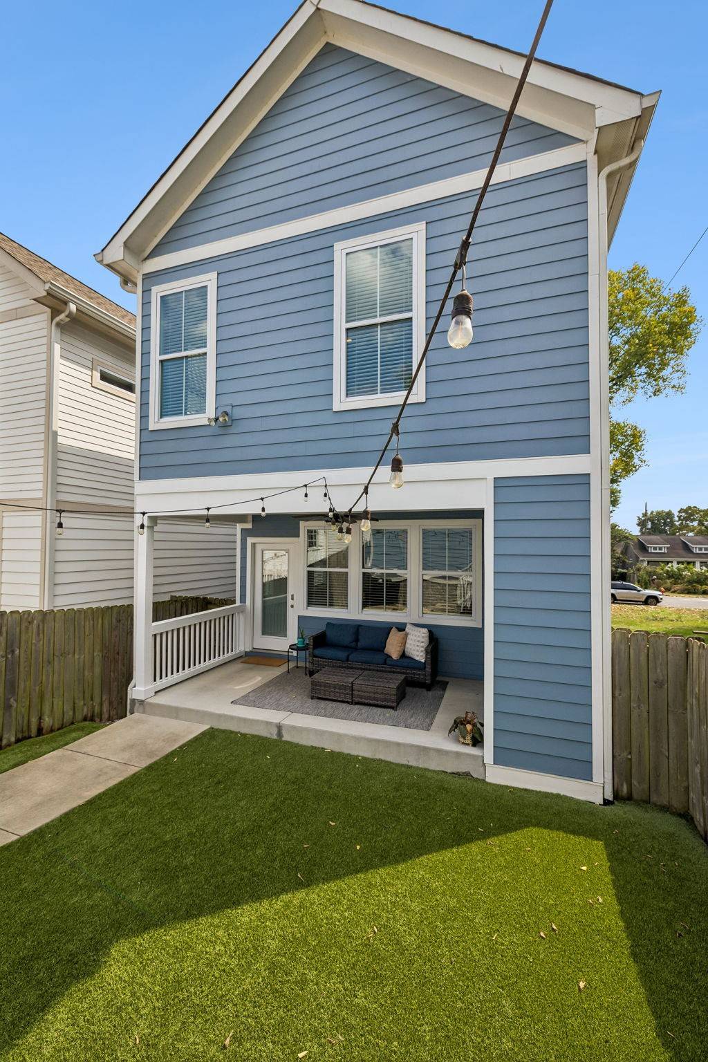
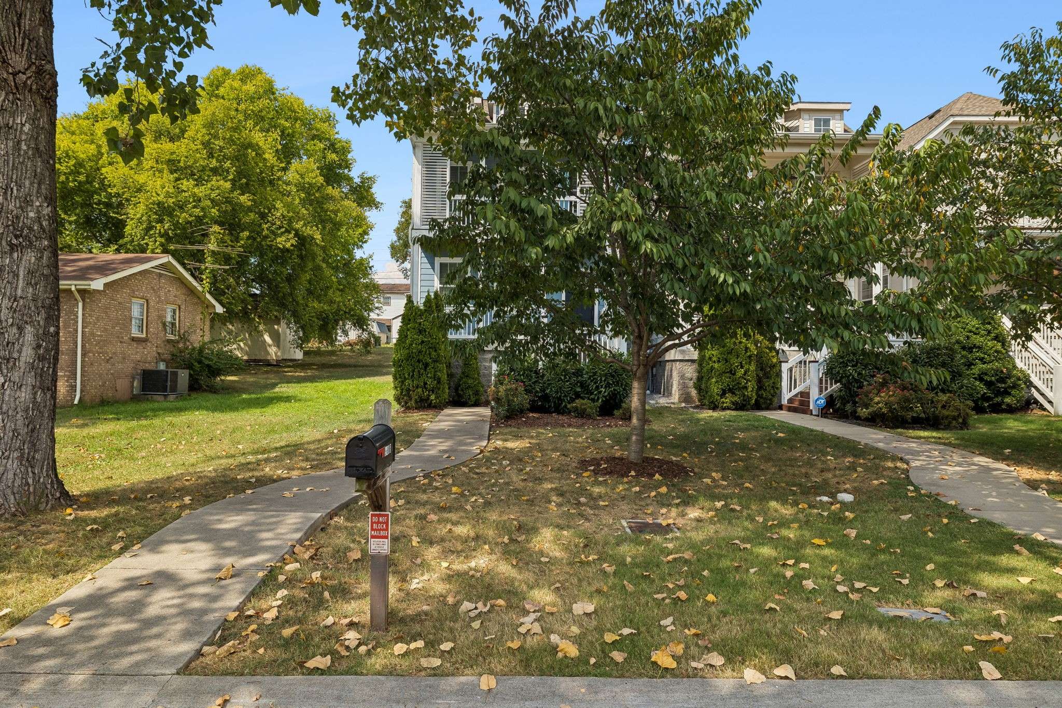
Outside, enjoy fresh stain and paint on the front porch and deck, plus a fenced backyard with low-maintenance turf. The covered porch and deck out back, providing 3 covered areas, provide great spaces for relaxing or entertaining. The detached 2 car garage is an additional perk for the area. The walkable location puts The Nations just down the street, with easy access to Briley Parkway and everything West Nashville has to offer.
Furniture is negotiable, with the exception of the coffee table. TV in the upstairs bonus room can convey. A distinctive blend of modern design, smart functionality, and urban convenience—come see why this one feels like home!

Based on information submitted to the MLS GRID as of 10/21/2026. All data is obtained from various sources and may not have been verified by broker or MLS GRID. Supplied Open House Information is subject to change without notice. All information should be independently reviewed and verified for accuracy. Properties may or may not be listed by the office/agent presenting the information.
Digital Millennium Copyright Act – DMCA Notice
IDX information is provided exclusively for consumers’ personal non-commercial use, it may not be used for any purpose other than to identify prospective properties consumers may be interested in purchasing, the data is deemed reliable but is not guaranteed by MLS GRID, the use of the MLS GRID Data may be subject to an end user license agreement prescribed by the Member Participant’s applicable MLS if any and as amended from time to time. MLS GRID may, at its discretion, require use of other disclaimers as necessary to protect Member Participant, and/or their MLS from liability. Data last updated: 10/21/2026 02:57.
Social Cookies
Social Cookies are used to enable you to share pages and content you find interesting throughout the website through third-party social networking or other websites (including, potentially for advertising purposes related to social networking).