

















929 S 13th Ct Nashville, TN 37206 Open Sun 2PM-4PM
UPDATED: 09/18/2026 10:13 PM ON MARKET: 2 days on market
$1,925,000
5 Beds7 Baths4,633 SqFt
Key Details
Property Type Single Family Home
Sub Type Single Family Residence
Listing Status Active
Purchase Type For Sale
Square Footage 4,633 sqft
Price per Sqft $415
Subdivision Shelby Heights
MLS Listing ID 3594110
Bedrooms 5
Full Baths 4
Half Baths 3
HOA Y/N No
Year Built 2026
Lot Dimensions 50 X 138
Property Sub-Type Single Family Residence
Property Description
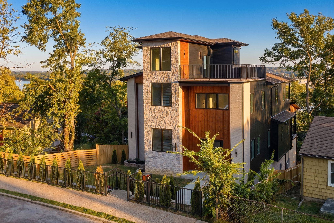
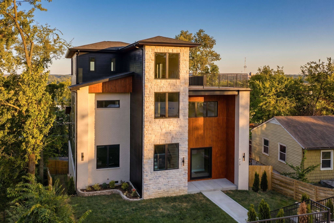
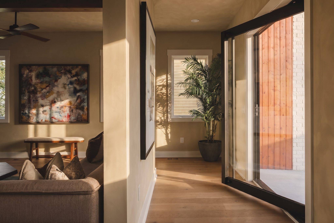
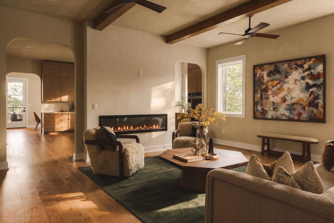
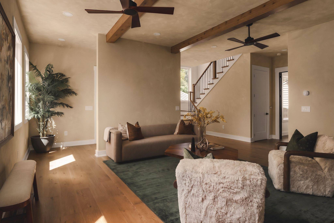
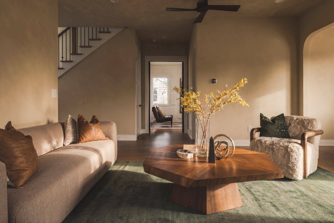
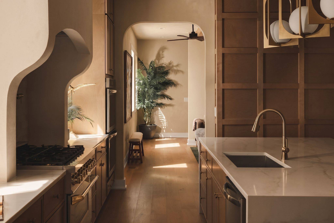
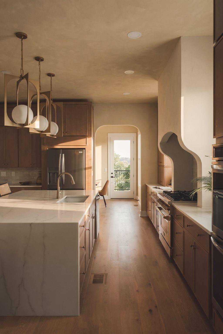
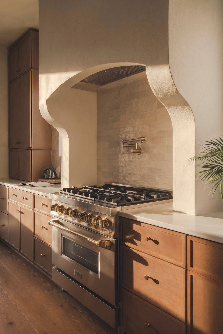
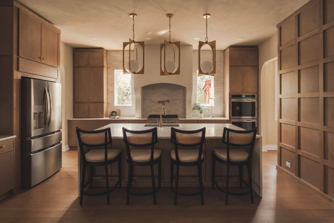
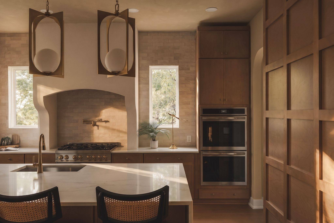
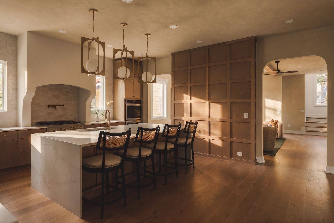
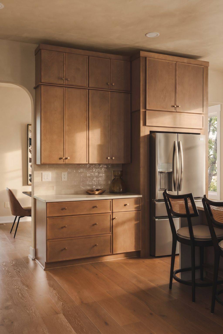
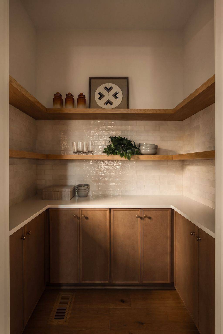
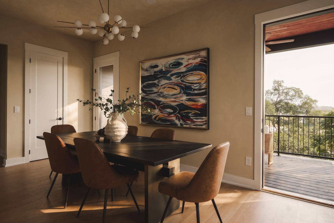
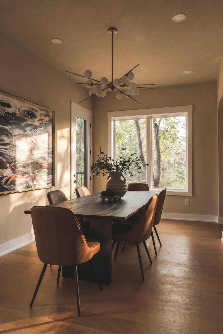
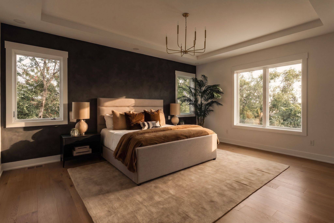
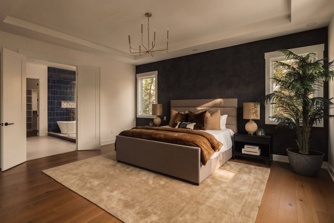
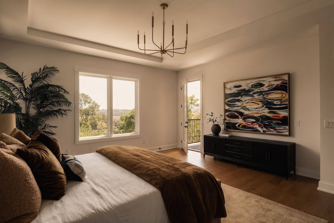
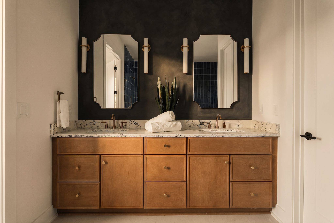
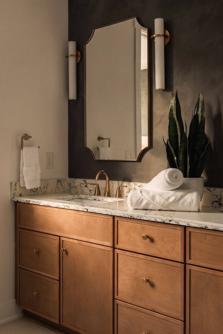
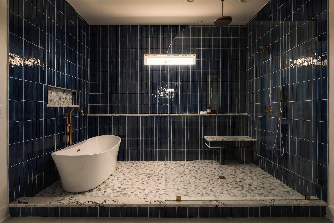
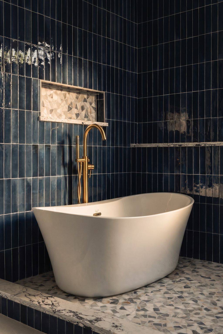
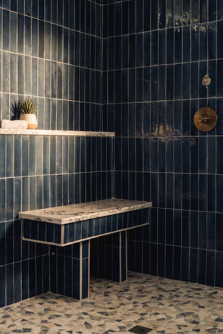
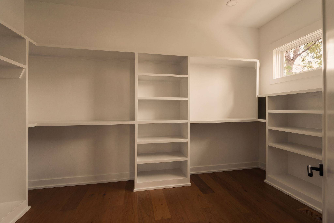
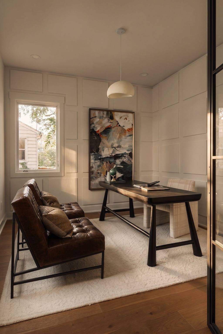
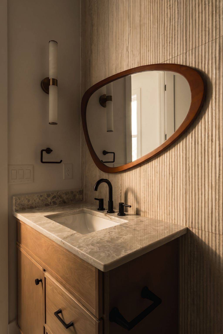
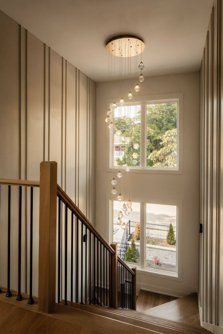
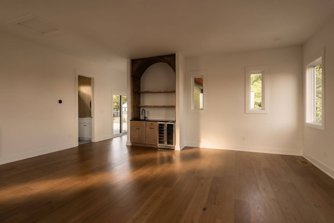
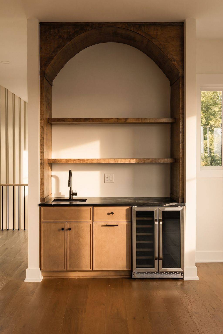
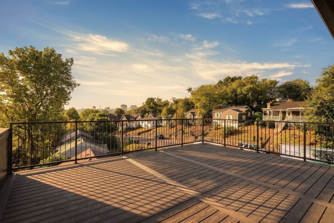
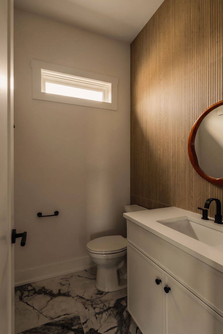
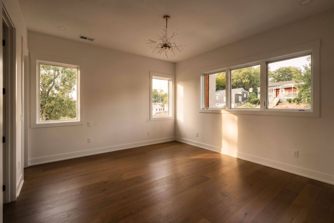
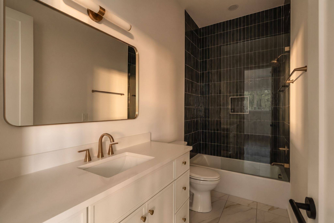
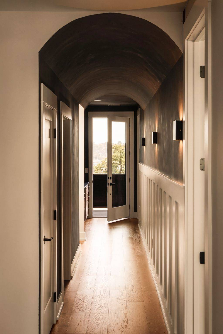
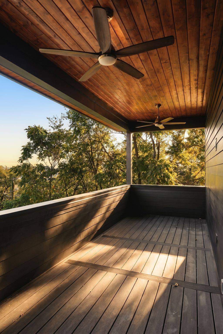
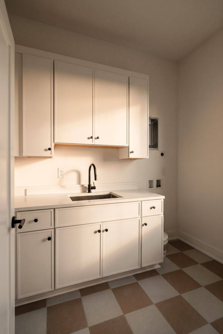
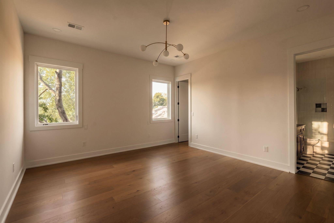
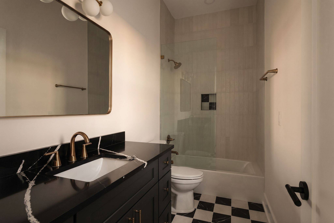
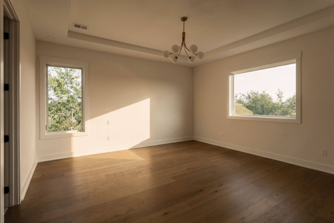
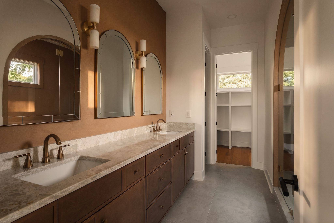
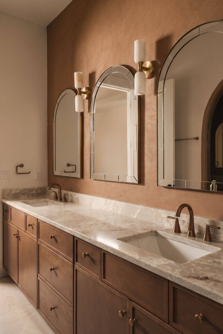
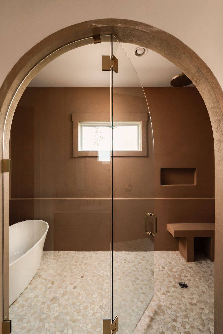
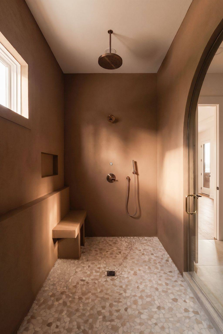
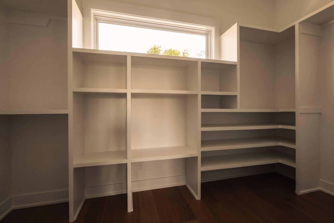
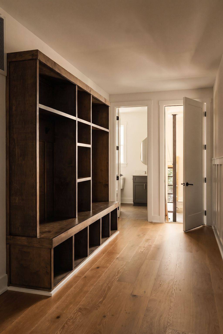
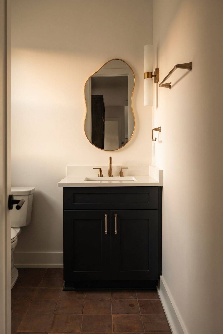
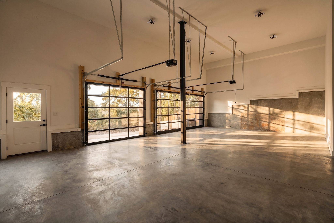
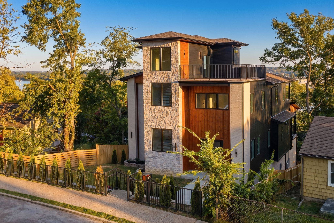
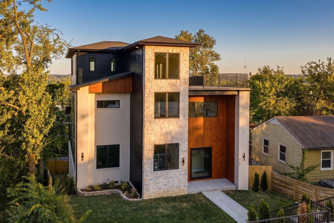
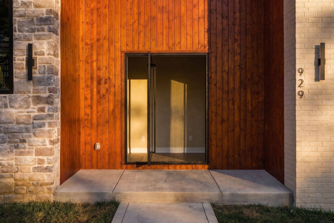
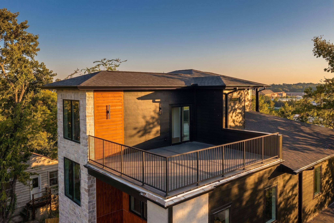
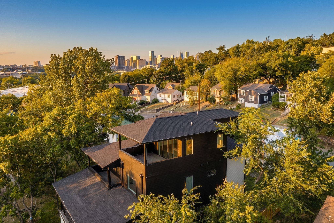
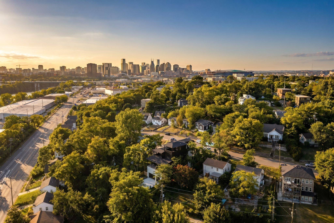
City Living - by Highmark. A refined expression of organic modern design in the heart of East Nashville's Shelby Heights. A rare instance where new construction feels timeless and deeply rooted. Every material, texture, and architectural detail has been thoughtfully considered to create a home that feels not simply built, but meant to be here. Inside, a sense of elegance fills the space. From the soaring ceilings, European wide plank white oak floors, soft lime-wash paint throughout creating depth and texture, and the endless amounts of natural light peaking through each window - makes this a place you never want to leave. The gourmet kitchen - the heart of the home - is wrapped in stunning custom white oak cabinetry, premium ZLINE gas appliances, double ovens, and generous workspace - effortlessly accommodating everything from everyday meals to elevated entertaining. The main-level primary bedroom is located in its own wing of the home - private and convenient. Featuring a spa inspired ensuite bath with hand laid ceramic tiles, a oversized walk-in shower, soak tub, and a boutique-style walk-in closet with your own stackable washer/dryer connection. To top it off - exclusive access to a walk-out terrace overlooking the Cumberland River - perfect for those quiet mornings or relaxed evenings. The upper levels of the home is where you'll find your second primary suite, additional bedrooms each with their own ensuite bathrooms, wet bars, a dedicated laundry room, a spacious bonus room, and multiple walk out terraces with 360-degree views of Nashville. More than a collection of beautiful spaces, this home was designed around the art of living well - where thoughtful functionality, enduring quality, and refined design come together effortlessly. Lastly, a true standout 3-car garage offers a expansive layout with exceptionally tall ceilings, perfect for automotive lifts/ storage, home gym, and the freedom to make the space your own. A new standard of living awaits.

Based on information submitted to the MLS GRID as of 09/19/2026. All data is obtained from various sources and may not have been verified by broker or MLS GRID. Supplied Open House Information is subject to change without notice. All information should be independently reviewed and verified for accuracy. Properties may or may not be listed by the office/agent presenting the information.
Digital Millennium Copyright Act – DMCA Notice
IDX information is provided exclusively for consumers’ personal non-commercial use, it may not be used for any purpose other than to identify prospective properties consumers may be interested in purchasing, the data is deemed reliable but is not guaranteed by MLS GRID, the use of the MLS GRID Data may be subject to an end user license agreement prescribed by the Member Participant’s applicable MLS if any and as amended from time to time. MLS GRID may, at its discretion, require use of other disclaimers as necessary to protect Member Participant, and/or their MLS from liability. Data last updated: 09/19/2026 15:37.
Social Cookies
Social Cookies are used to enable you to share pages and content you find interesting throughout the website through third-party social networking or other websites (including, potentially for advertising purposes related to social networking).