




1413 Straightway Ave Nashville, TN 37206 New
UPDATED: 09/28/2026 05:47 PM ON MARKET: New on market today
$749,000
3 Beds3 Baths2,110 SqFt
Key Details
Property Type Single Family Home
Sub Type Single Family Residence
Listing Status Active
Purchase Type For Sale
Square Footage 2,110 sqft
Price per Sqft $354
Subdivision Robinson/Brownsville
MLS Listing ID 3601880
Bedrooms 3
Full Baths 2
Half Baths 1
HOA Y/N No
Year Built 2013
Annual Tax Amount $4,868
Lot Size 3,920 Sqft
Acres 0.09
Lot Dimensions 35 X 115
Property Sub-Type Single Family Residence
Property Description
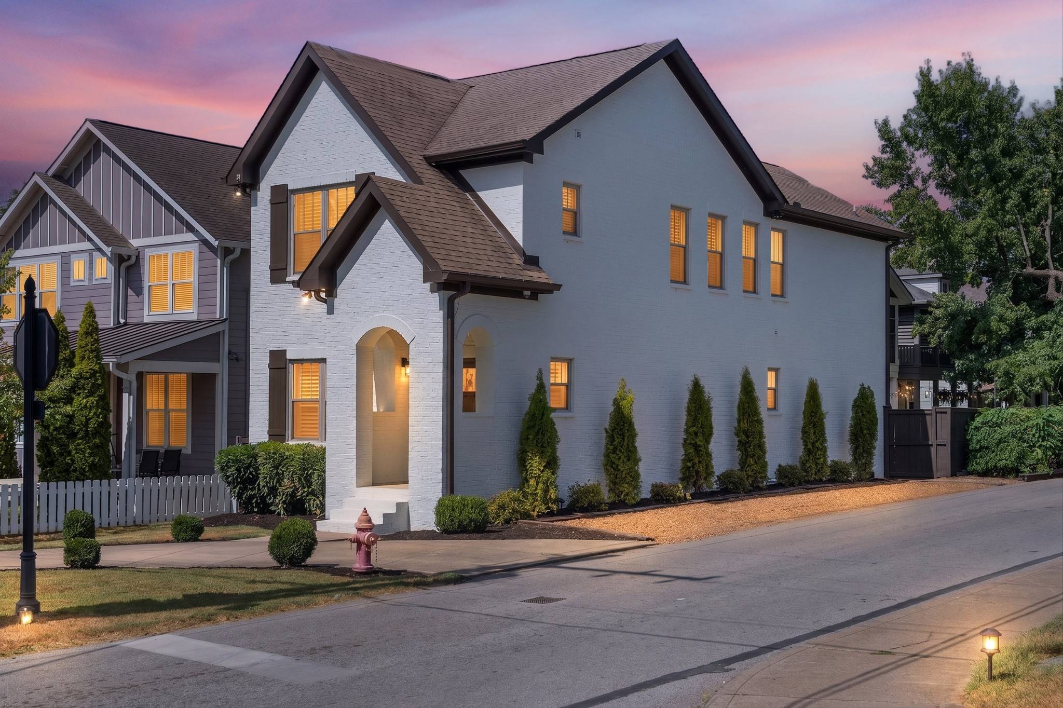
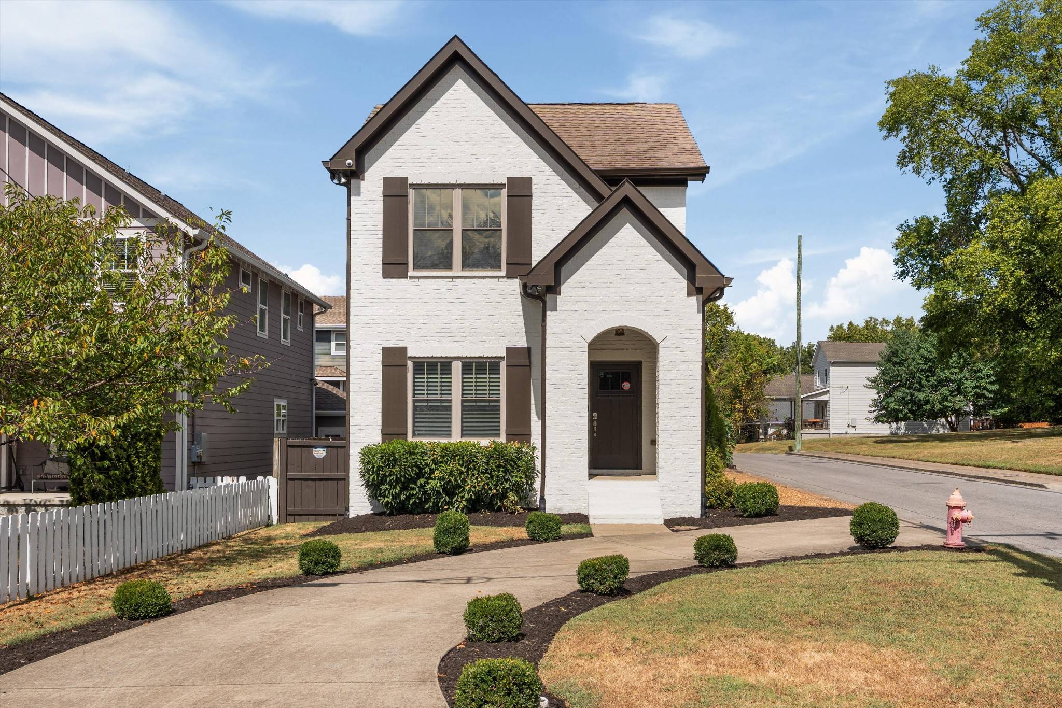
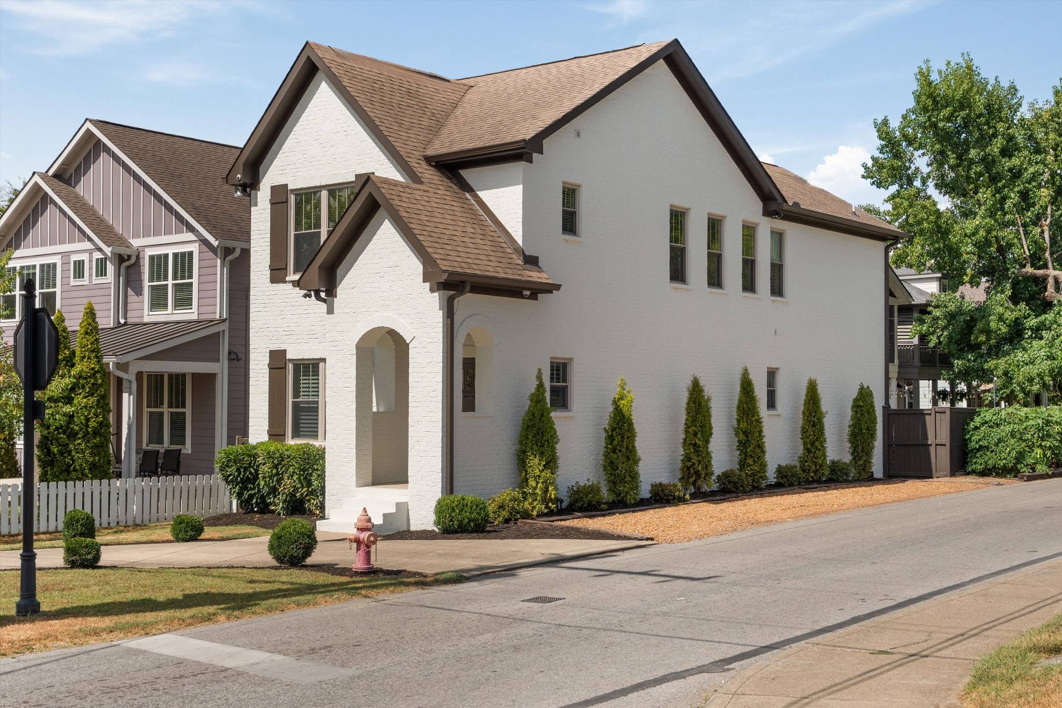
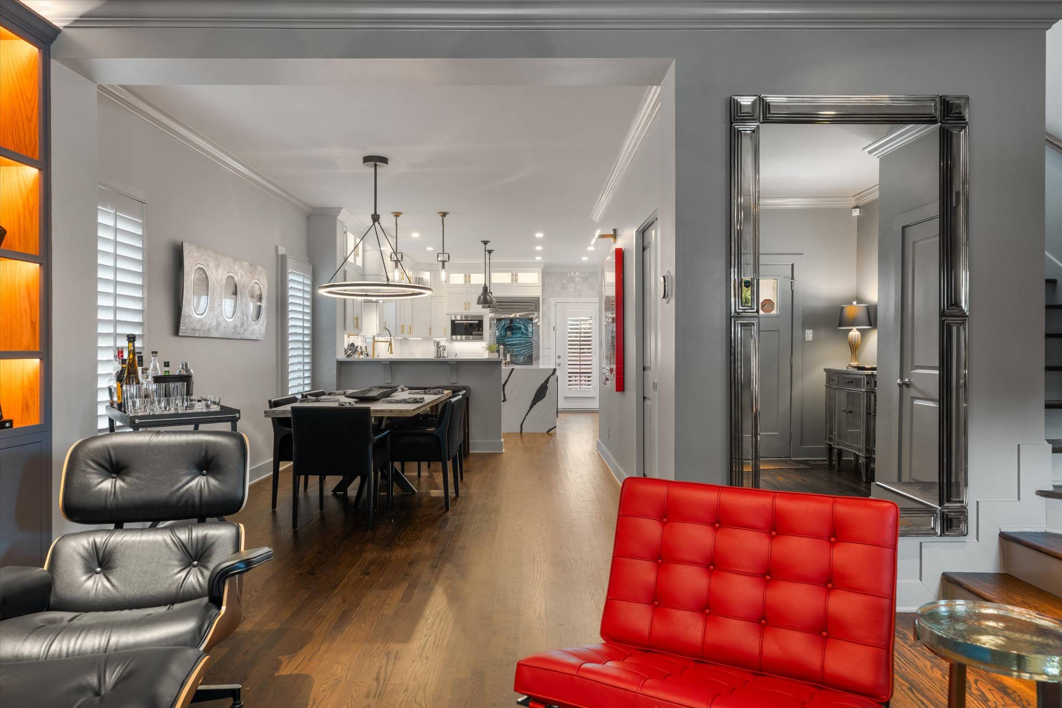
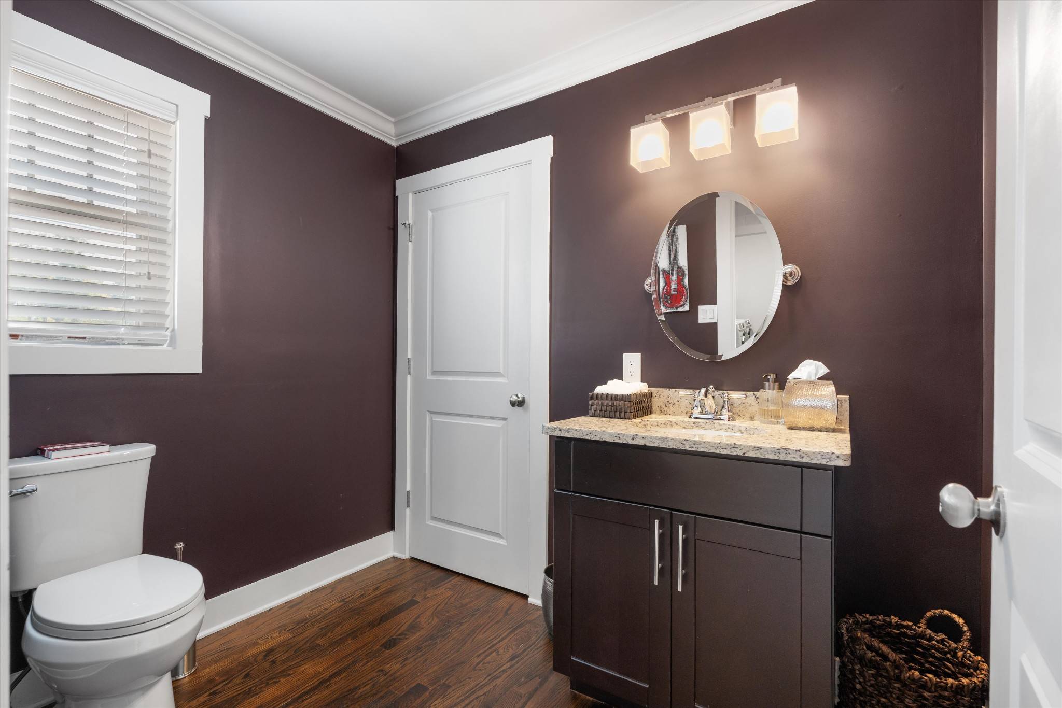
Beautifully updated, detached all-brick East Nashville home on its own corner lot directly across from Eastland Park—no HOA and no shared walls. This 3BR/2.5BA home combines a peaceful residential setting with exceptional access to Five Points, downtown, neighborhood restaurants, coffee and shopping.
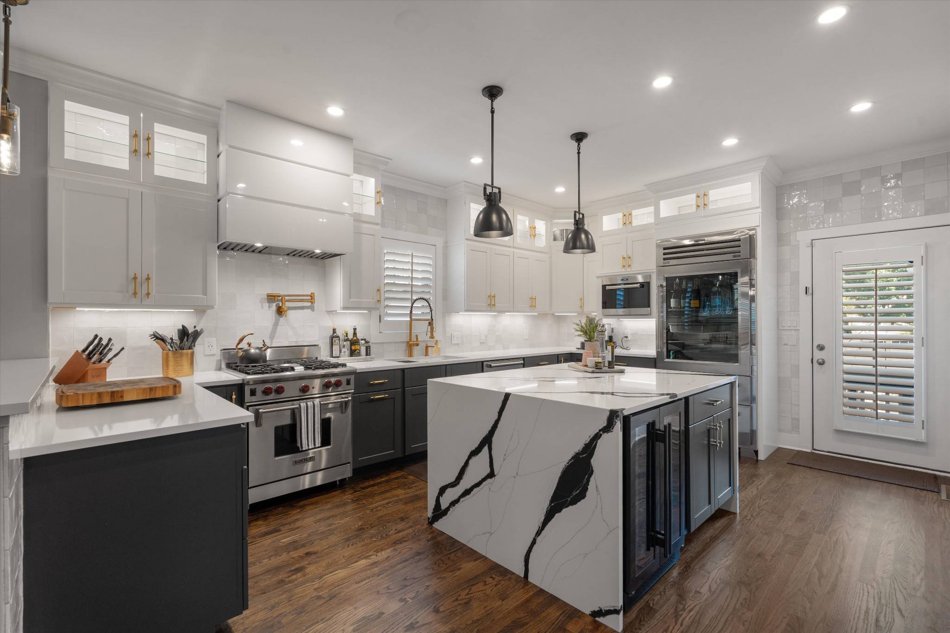
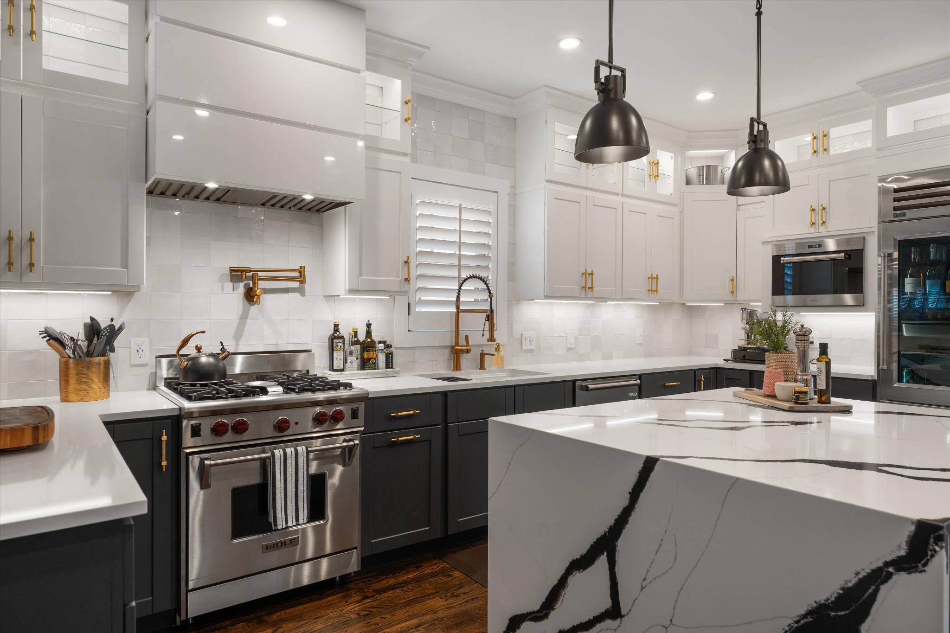
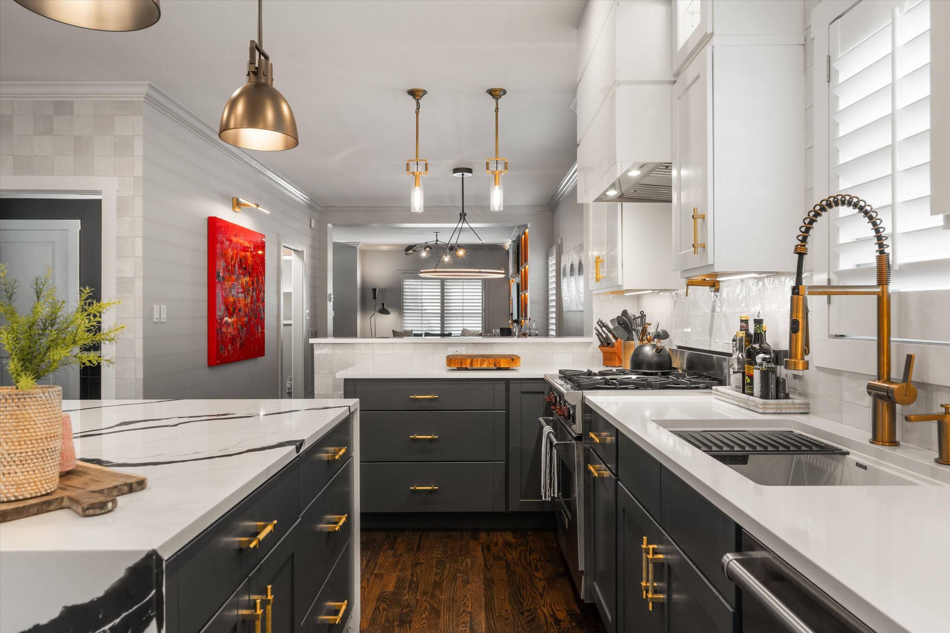
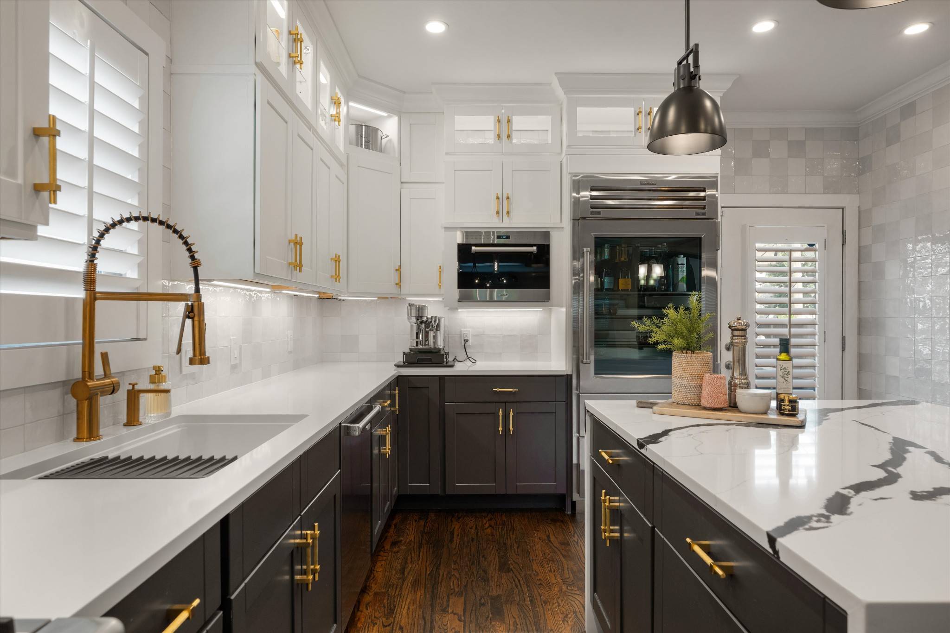
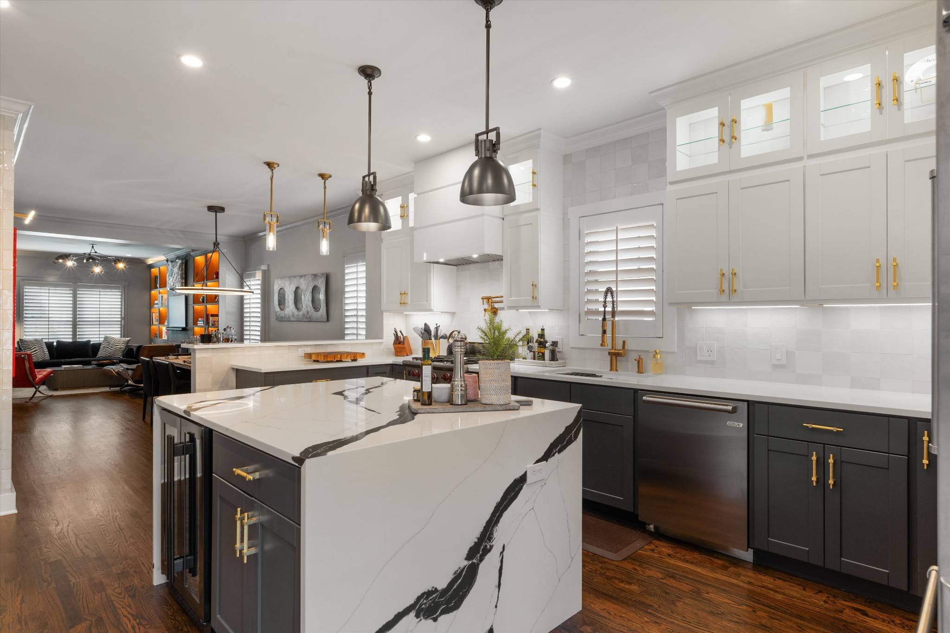
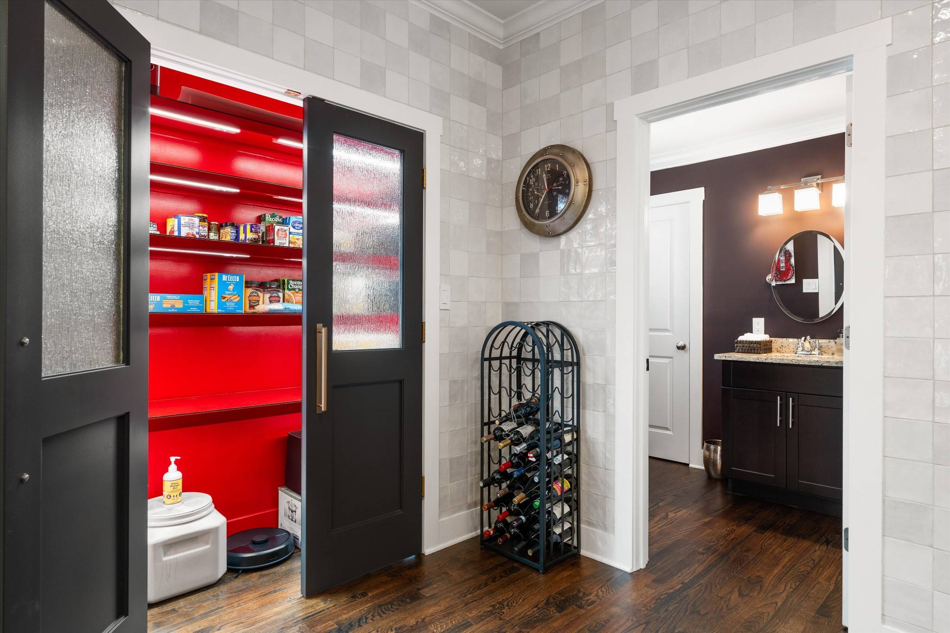
The showpiece is the extensively updated 2025 kitchen featuring Sub-Zero refrigeration, gas Wolf range, Wolf built-in microwave, Cove dishwasher, dual-zone beverage/wine refrigerator, professional-grade externally vented hood, pot filler, oversized single-basin sink, waterfall-edge island, illuminated glass-front cabinetry, under-cabinet lighting and zellige-style tile carried to the ceiling. A dramatic custom pantry features raindrop-glass double doors, high-gloss red interior, integrated lighting and glass-lined shelving.
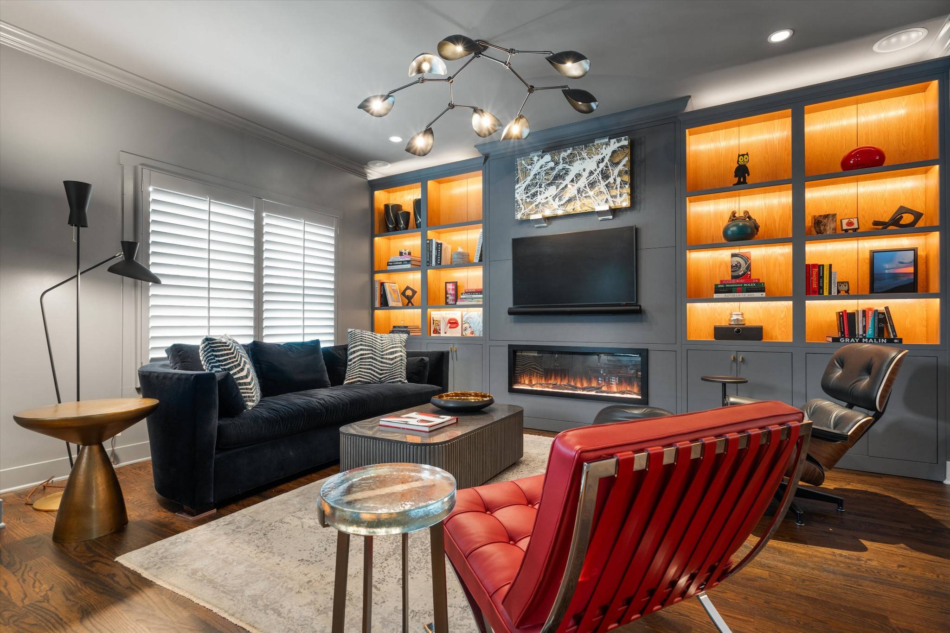
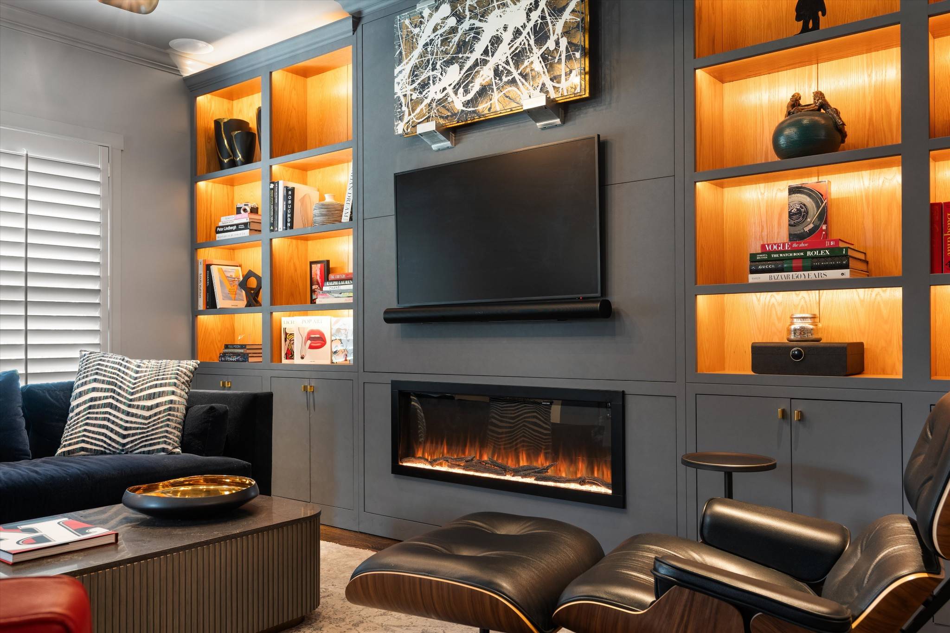
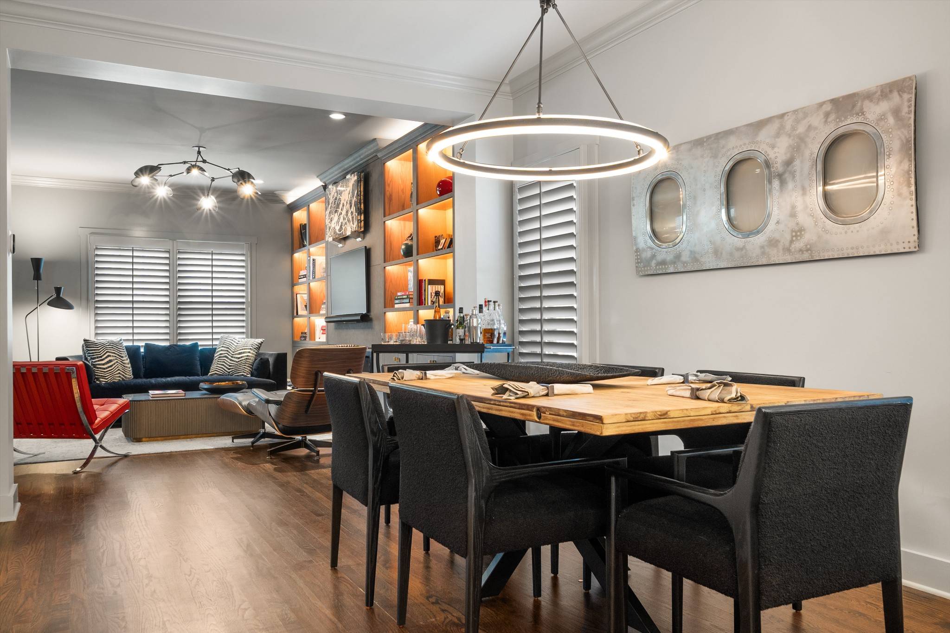
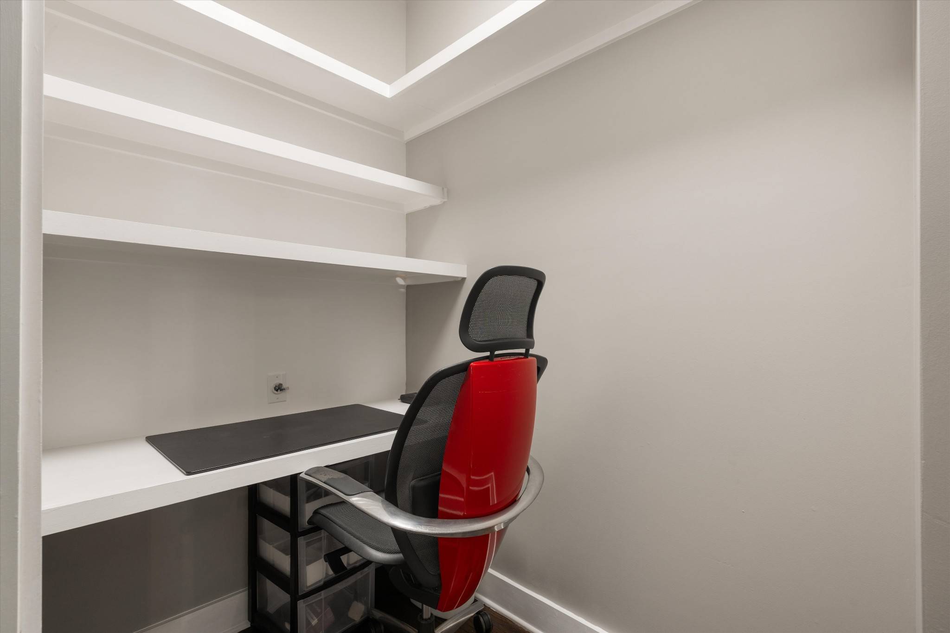
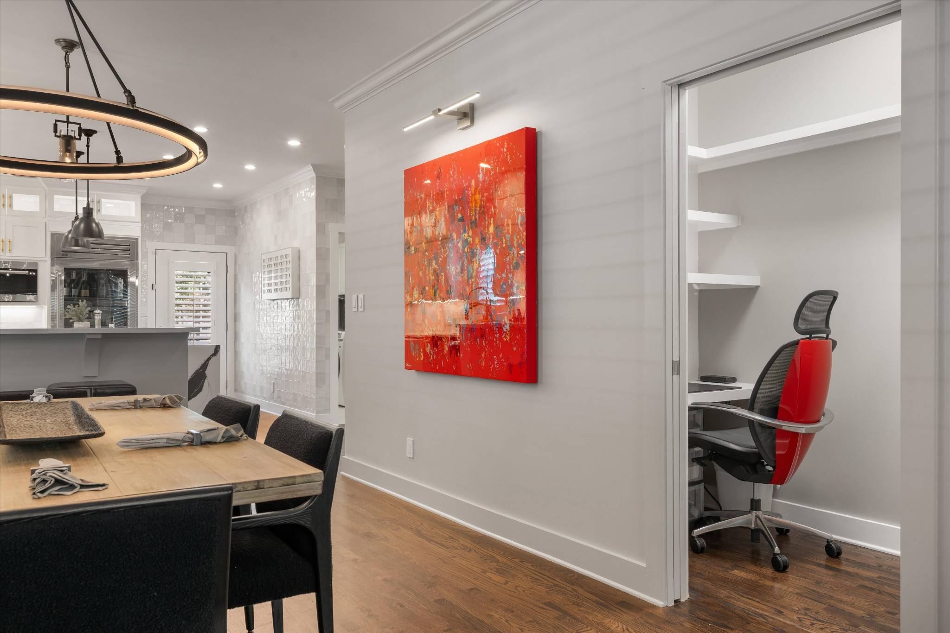
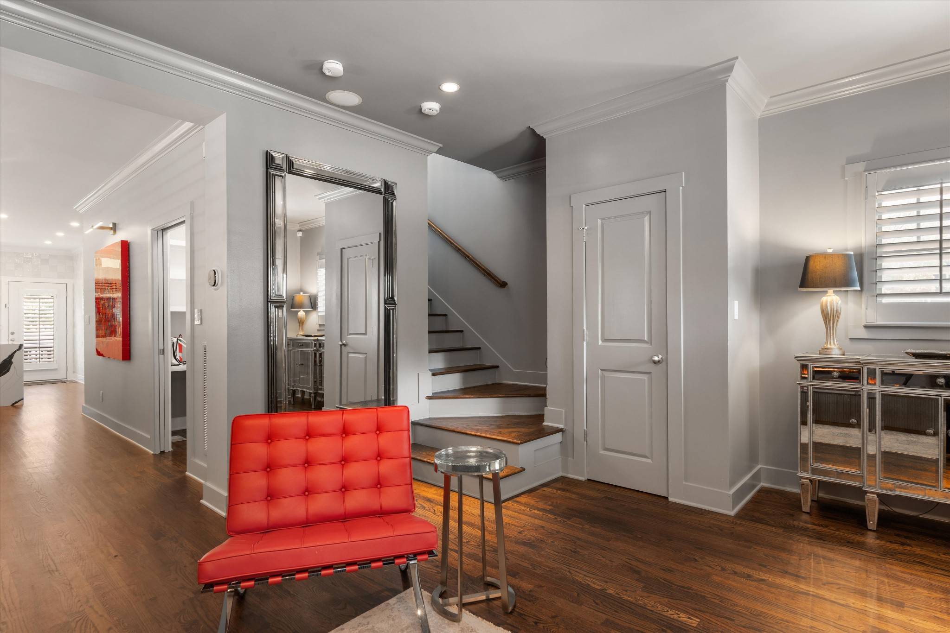
Also completed in 2025, the custom living-room feature wall incorporates an electric fireplace, illuminated display shelving, cabinetry, integrated TV and Sonos soundbar, custom finishes and permanent art installation. Designer lighting, plantation shutters and refinished main-level hardwoods further elevate the interior. A private home office with generous storage is tucked behind a pocket door off the dining area.
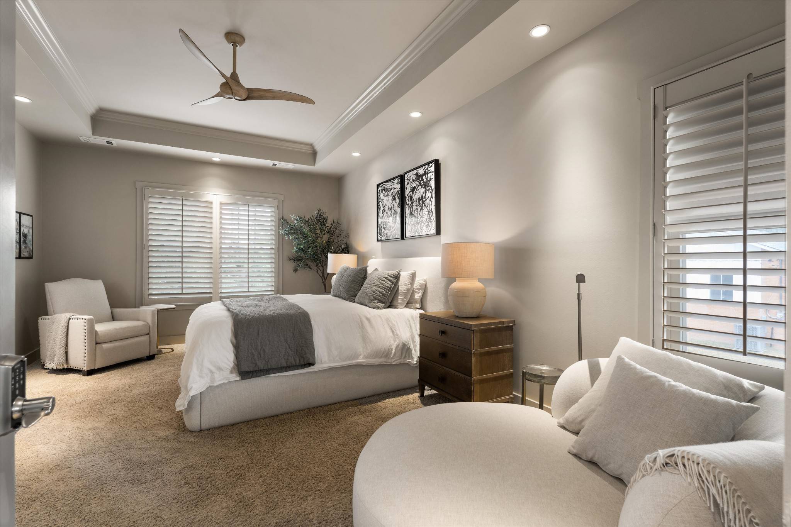
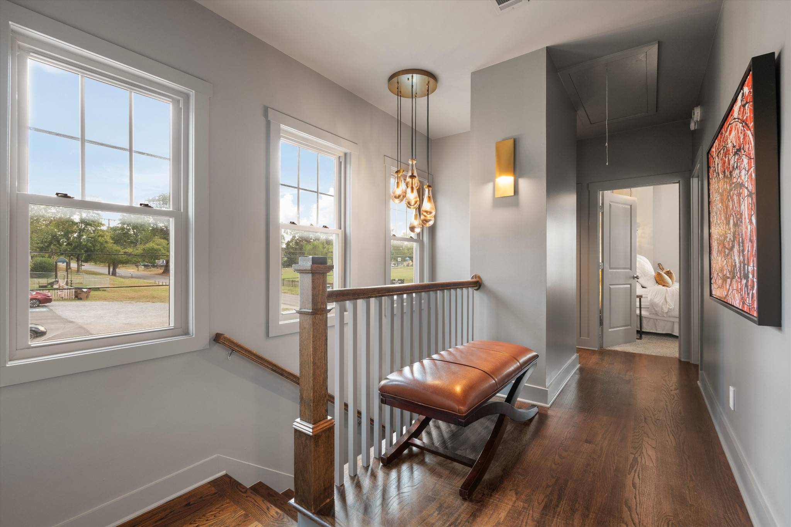
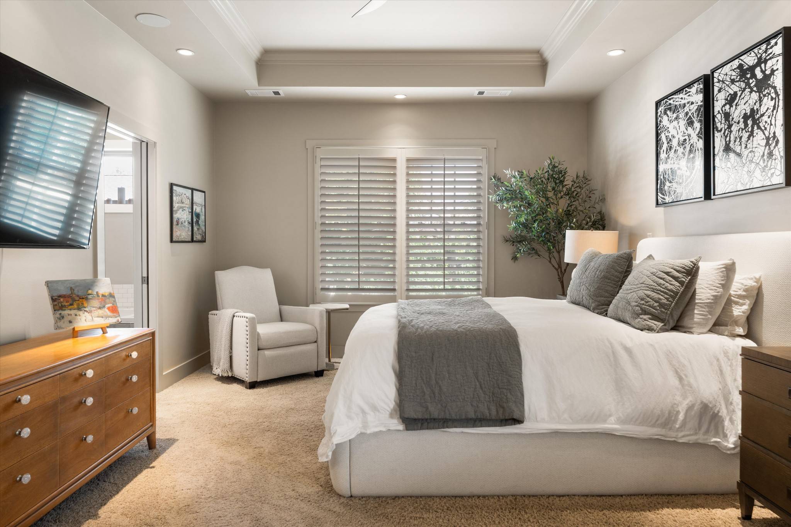
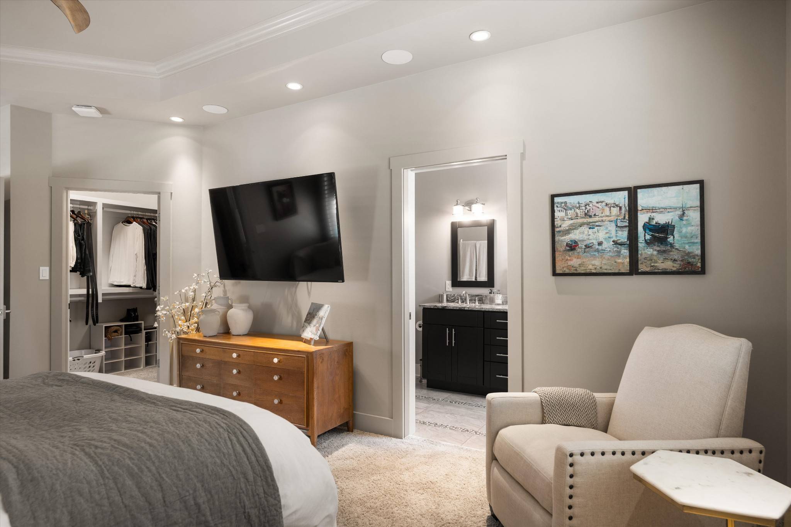
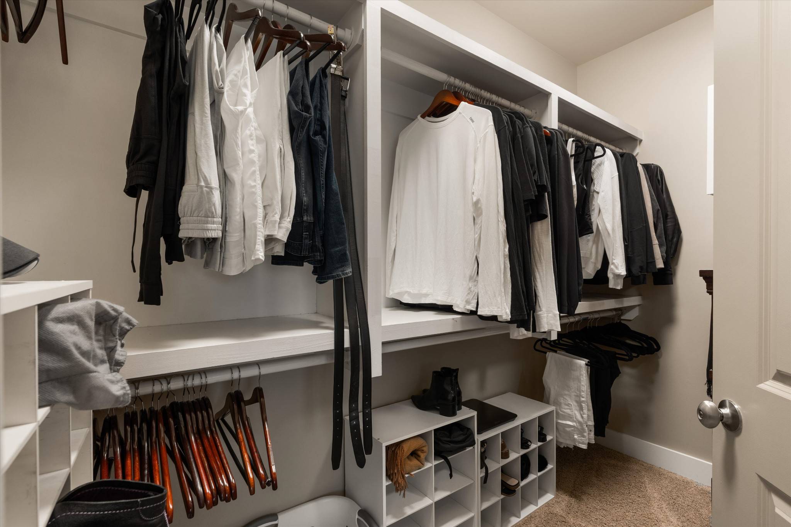
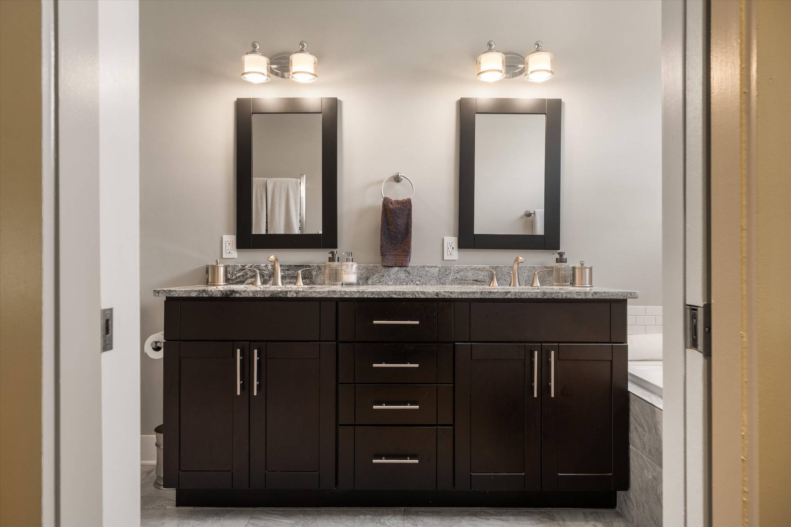
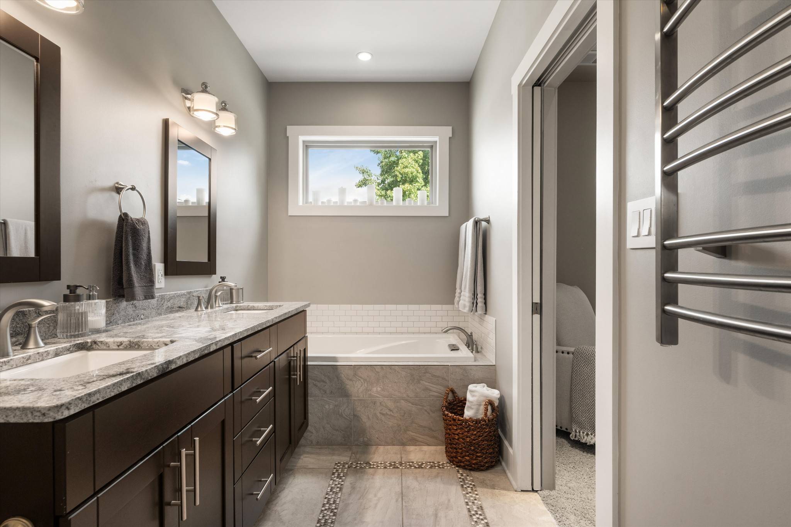
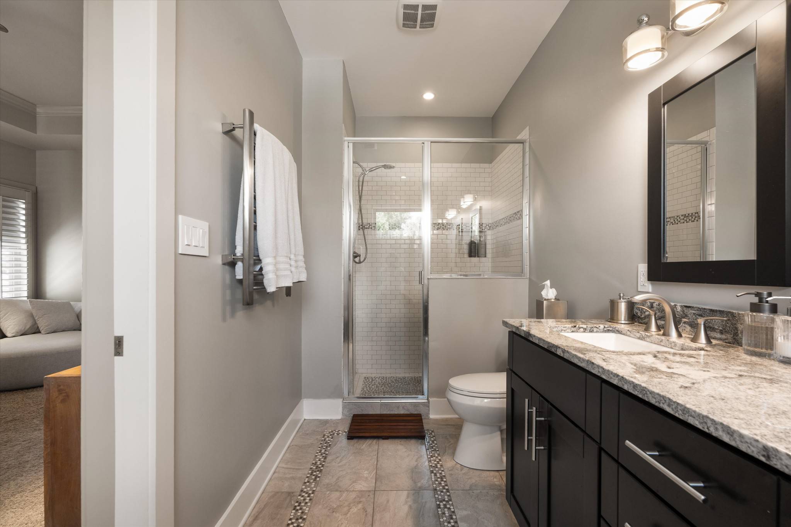
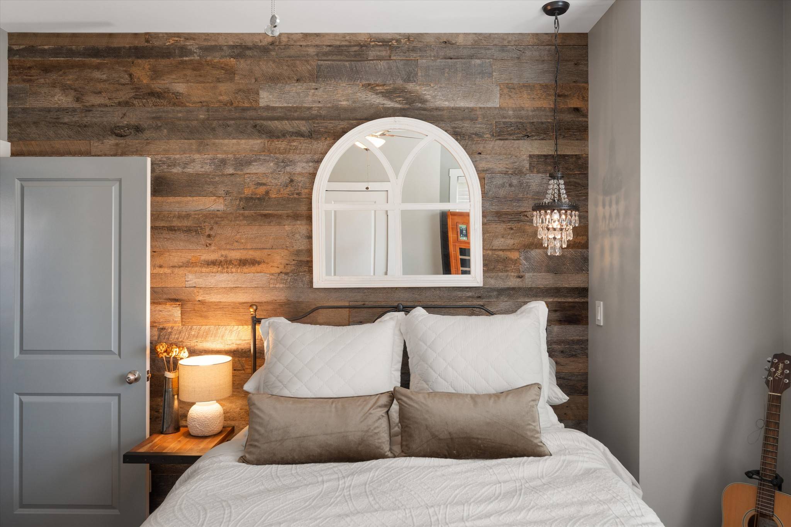
Upstairs, the oversized primary suite offers a tray ceiling, sitting area, walk-in closet, plantation shutters and Sonos audio. The primary bath includes a separate soaking tub, tiled shower, double vanity and heated towel rack. Two additional bedrooms feature generous closets with built-in storage, and an infrared sauna conveys.
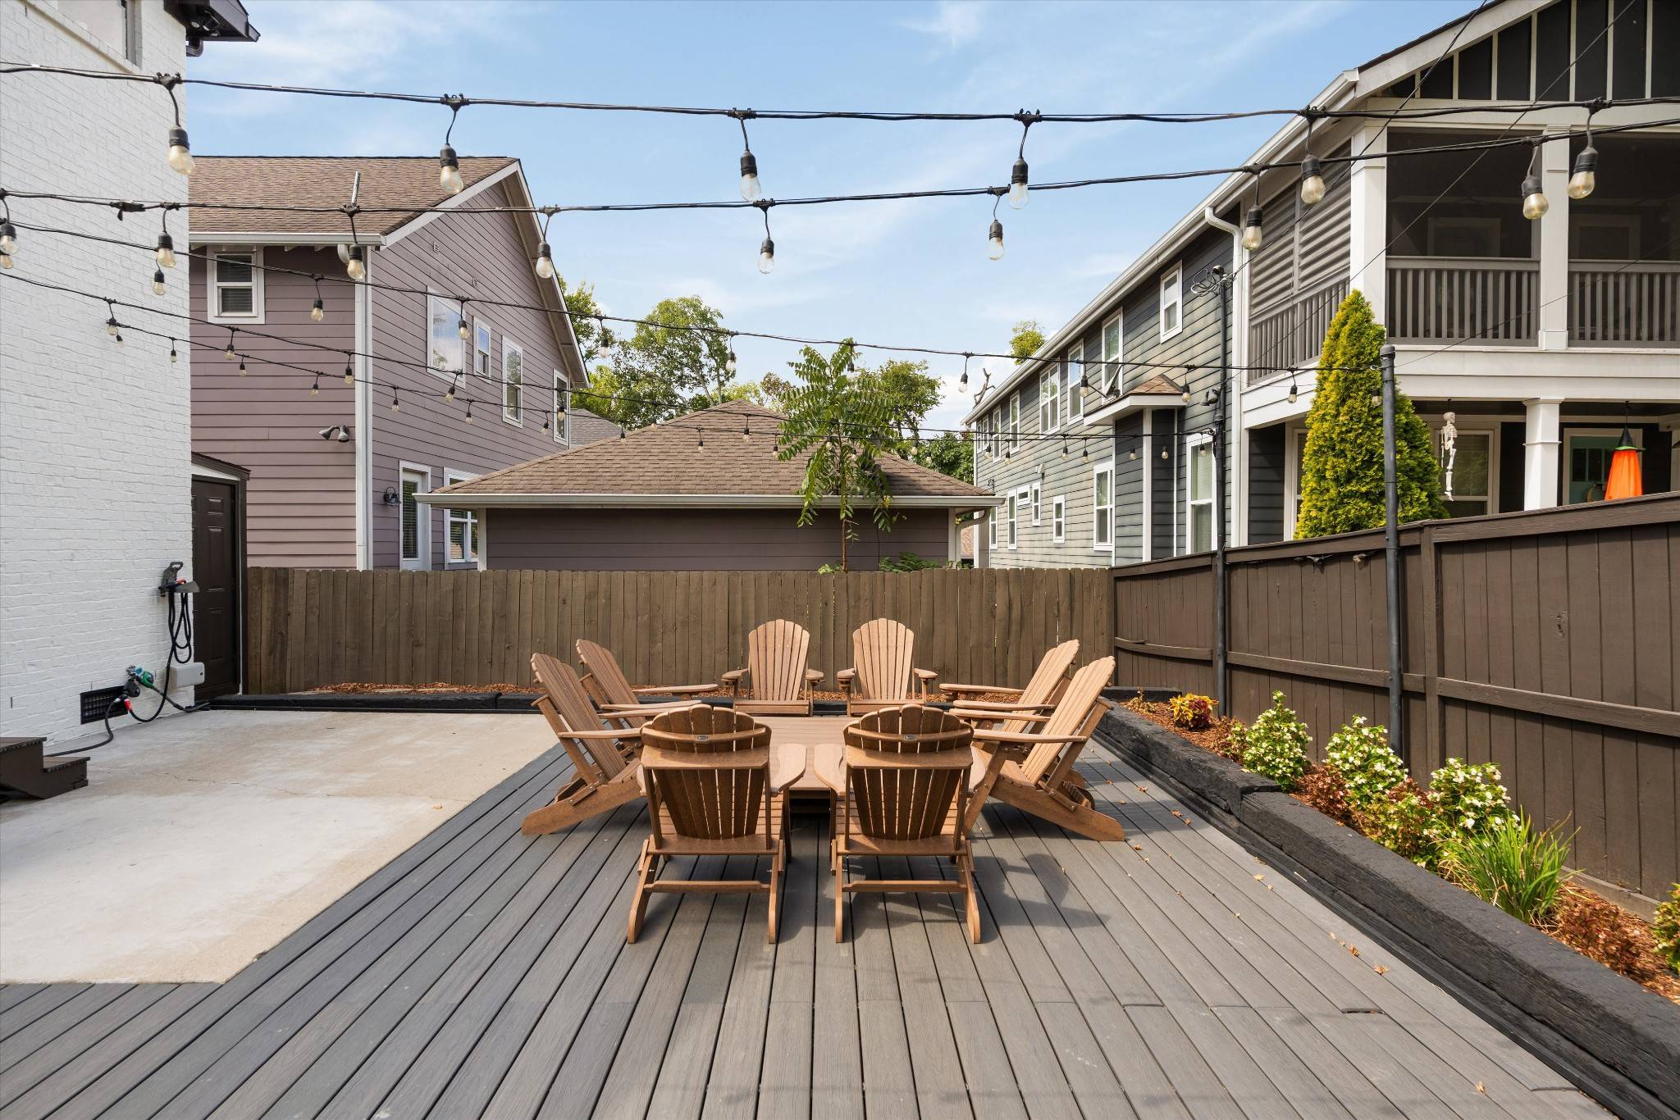
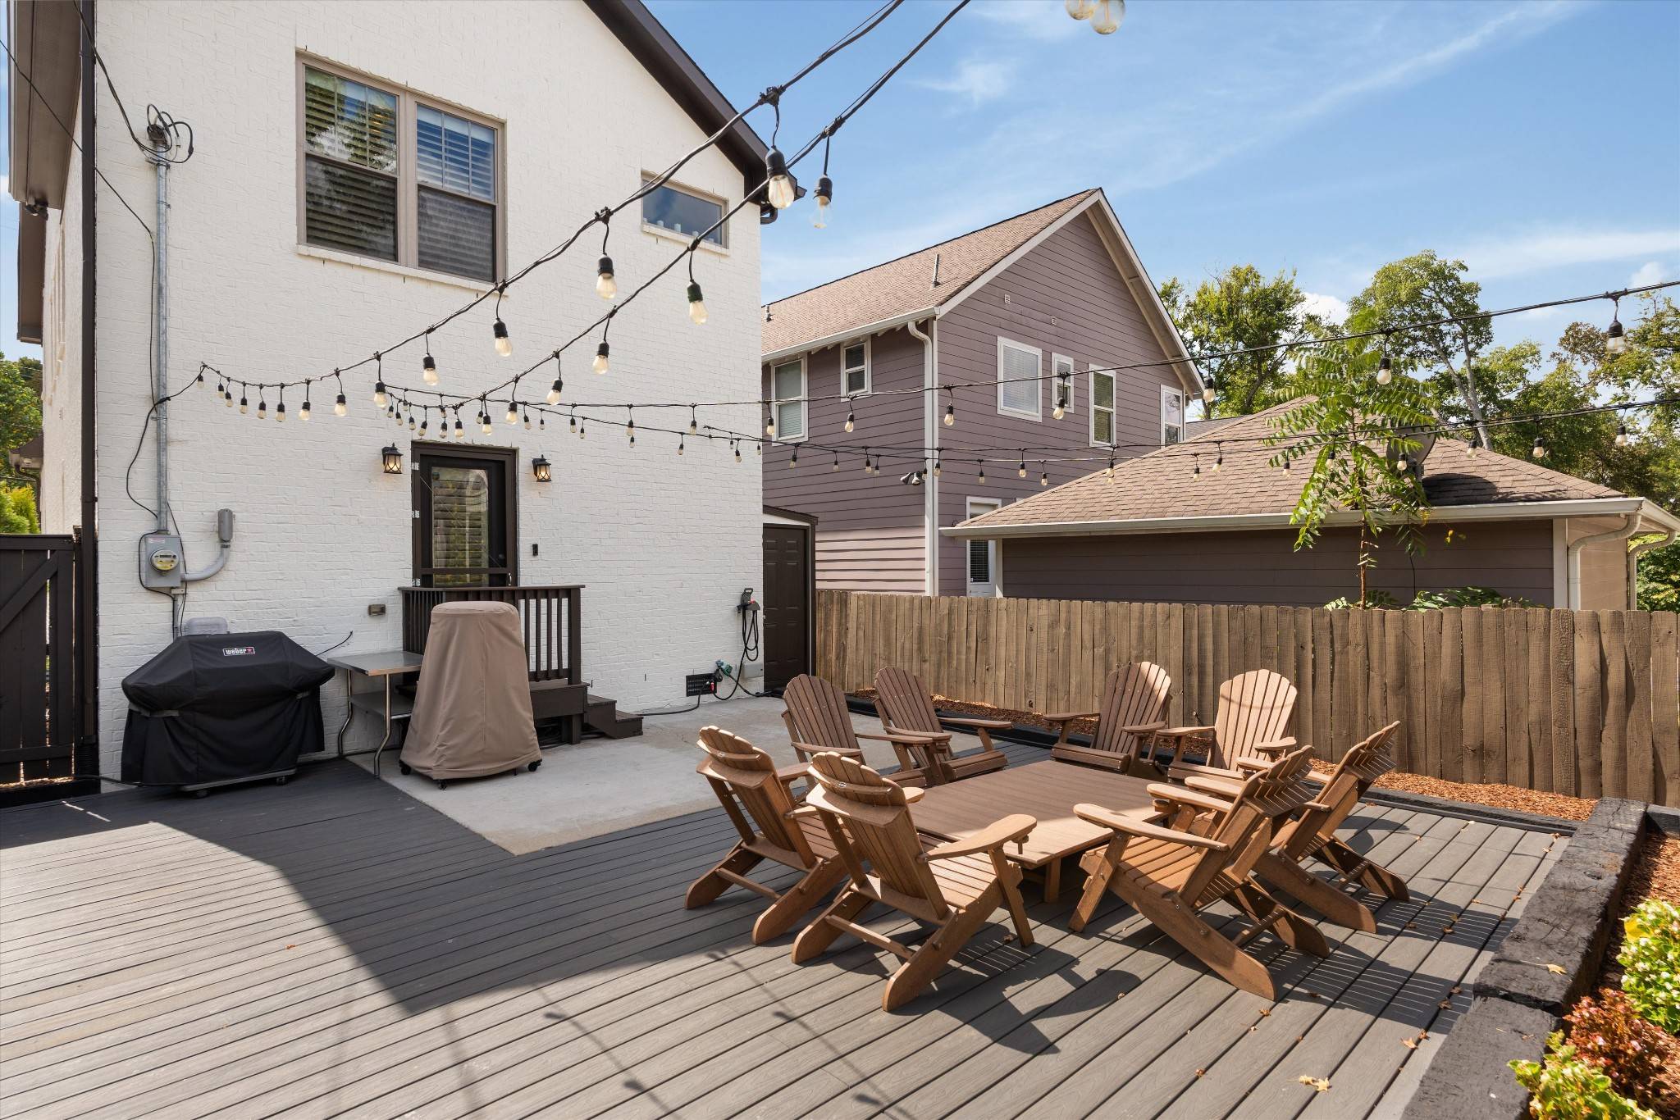
The fully fenced, low-maintenance backyard is ready for entertaining with Trex decking, professional landscaping, dimmable string lighting and outdoor Sonos speakers. Adirondack chairs and community-style table convey. Freshly painted brick exterior in 2026.
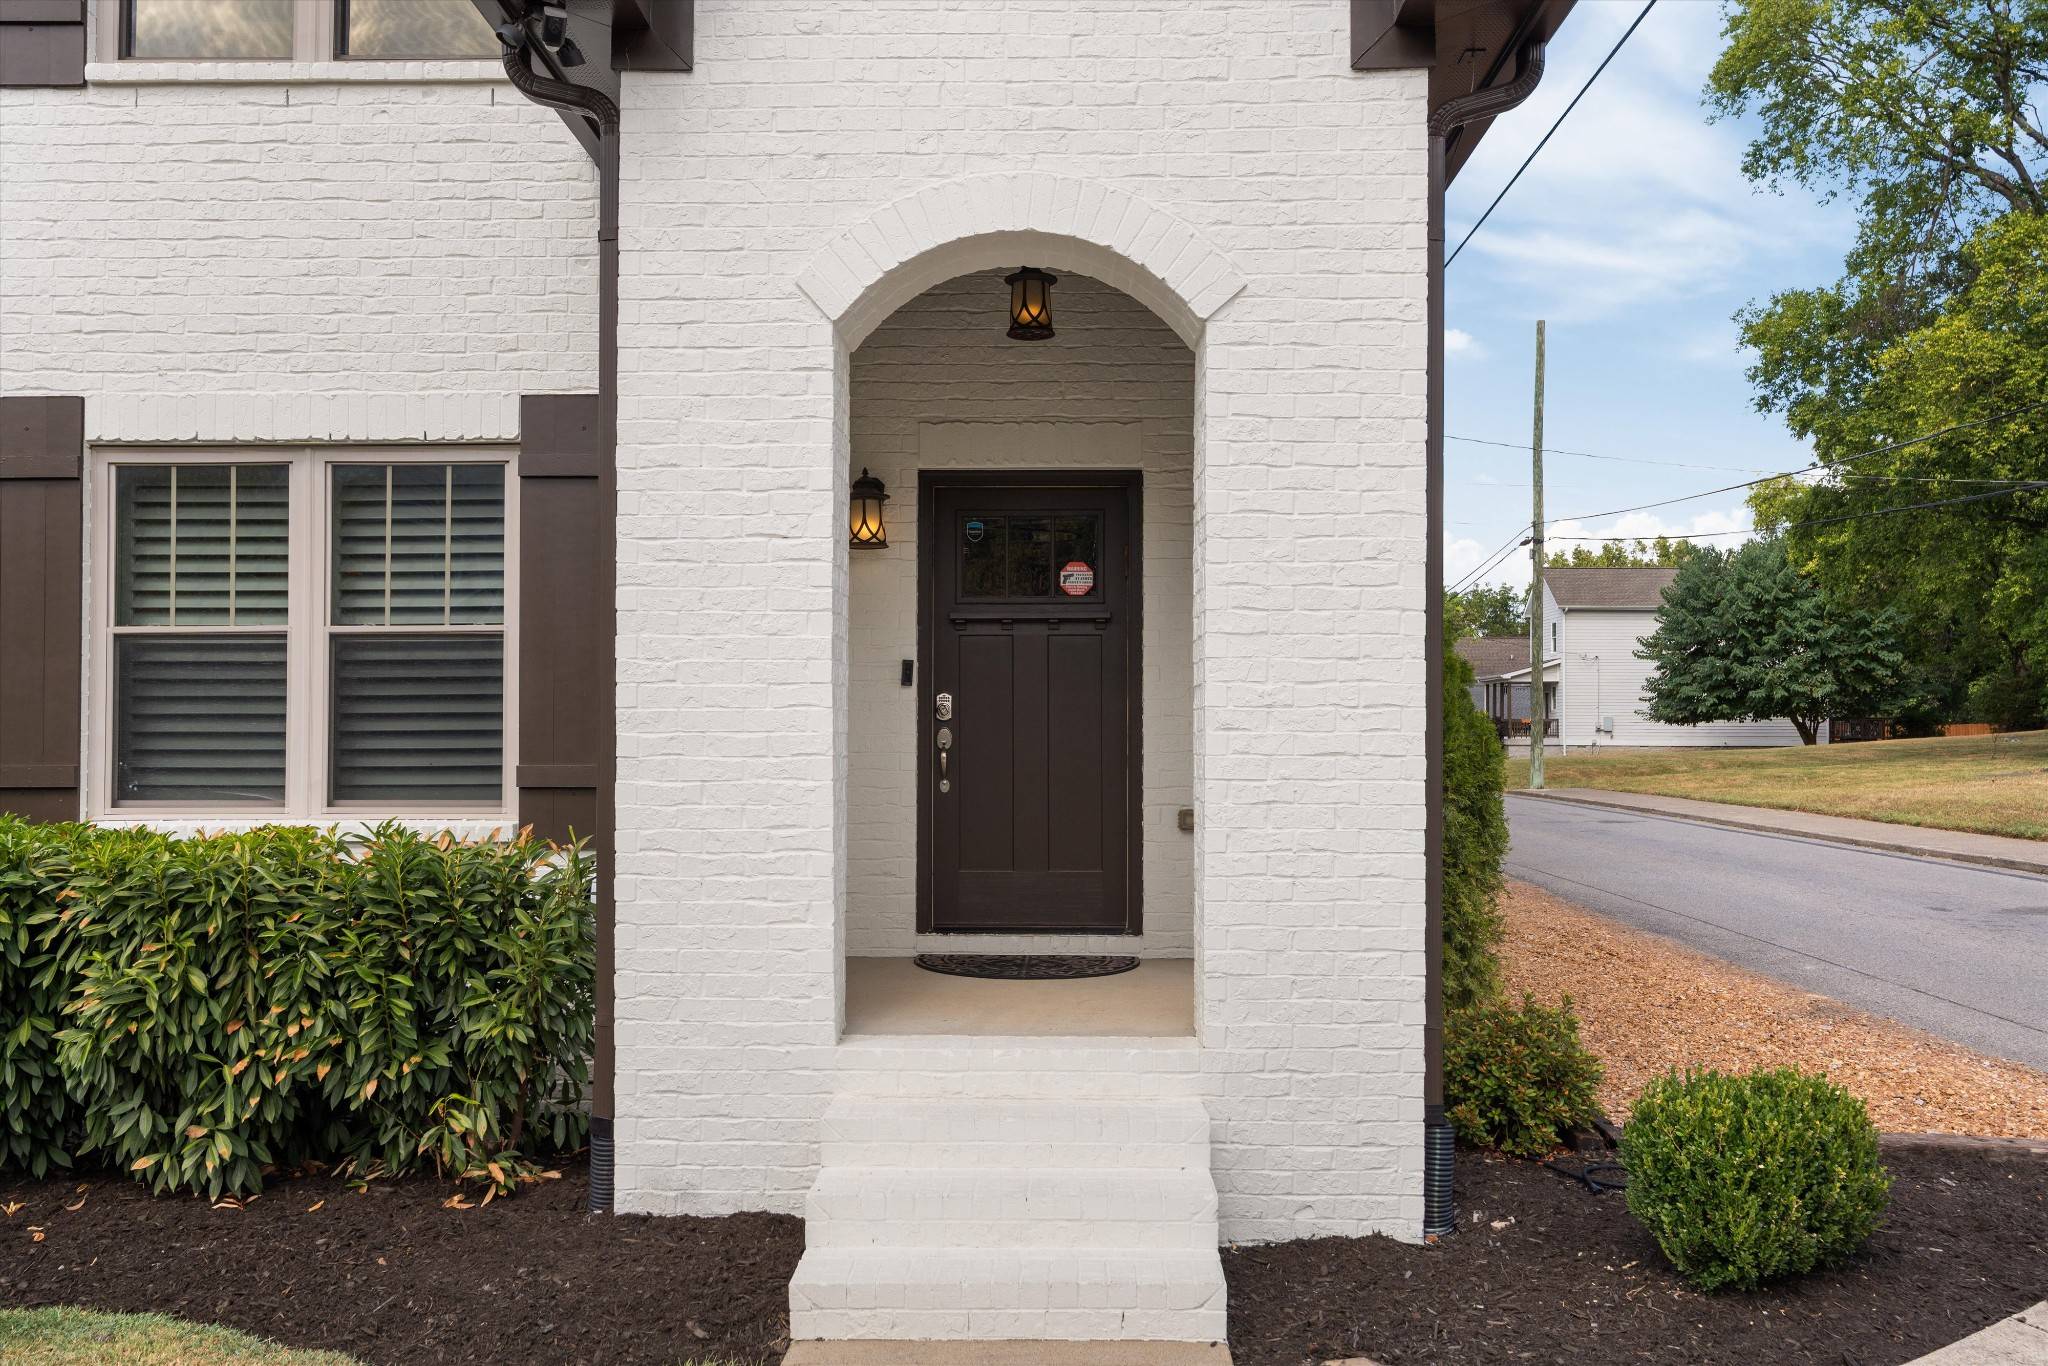
Additional features include zoned HVAC with two Ecobee thermostats, gas heat, smart/security features, electronic front-door lock, Ring cameras, profess

Based on information submitted to the MLS GRID as of 09/28/2026. All data is obtained from various sources and may not have been verified by broker or MLS GRID. Supplied Open House Information is subject to change without notice. All information should be independently reviewed and verified for accuracy. Properties may or may not be listed by the office/agent presenting the information.
Digital Millennium Copyright Act – DMCA Notice
IDX information is provided exclusively for consumers’ personal non-commercial use, it may not be used for any purpose other than to identify prospective properties consumers may be interested in purchasing, the data is deemed reliable but is not guaranteed by MLS GRID, the use of the MLS GRID Data may be subject to an end user license agreement prescribed by the Member Participant’s applicable MLS if any and as amended from time to time. MLS GRID may, at its discretion, require use of other disclaimers as necessary to protect Member Participant, and/or their MLS from liability. Data last updated: 09/28/2026 22:19.
Social Cookies
Social Cookies are used to enable you to share pages and content you find interesting throughout the website through third-party social networking or other websites (including, potentially for advertising purposes related to social networking).