










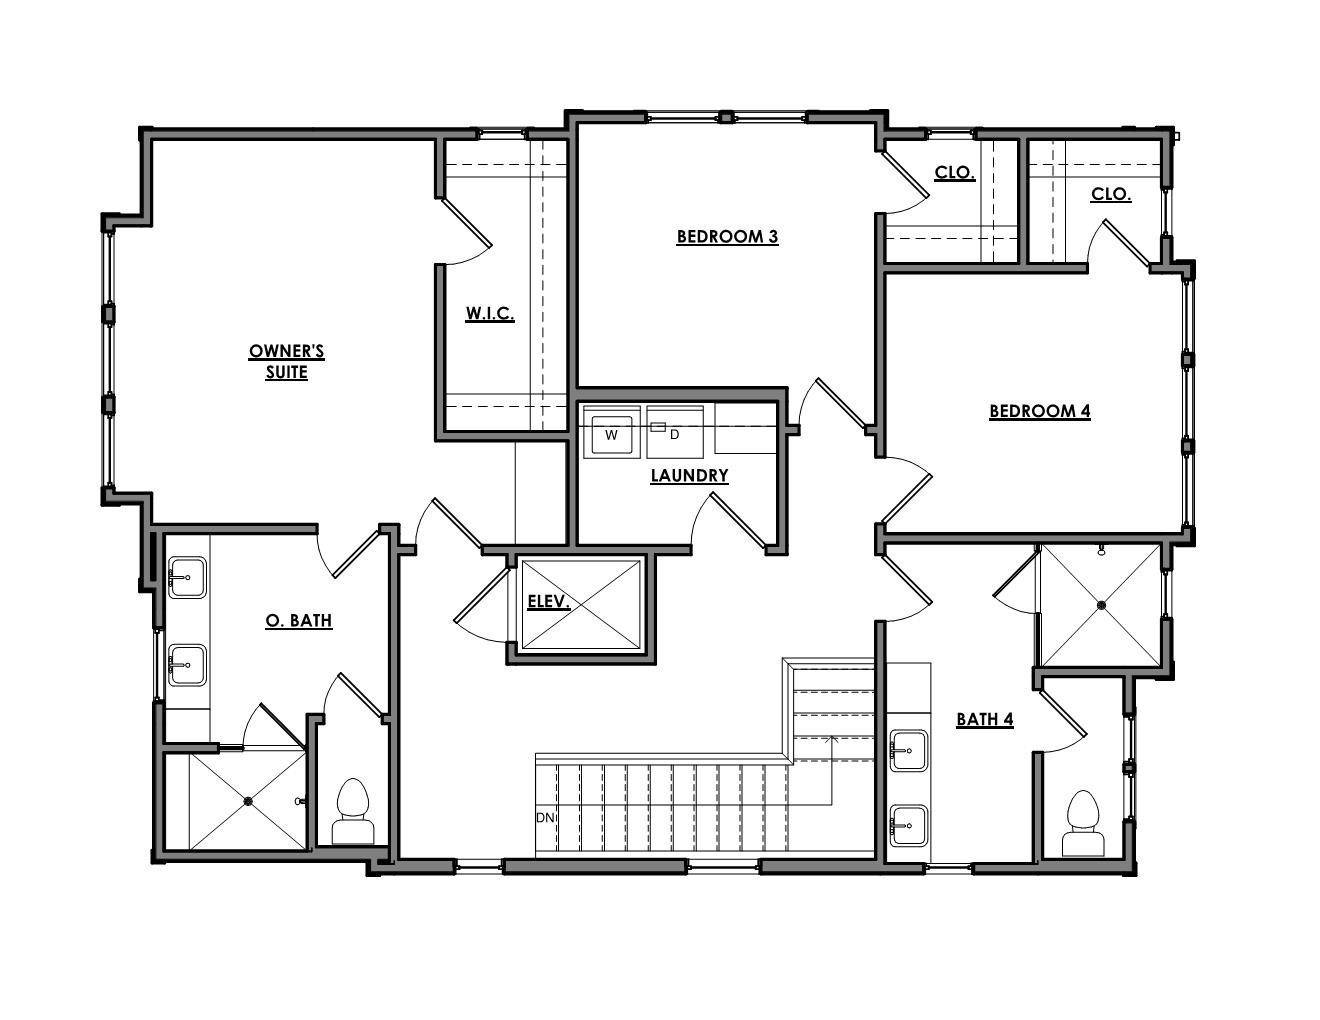
114 Honeywine St Nashville, TN 37206 Open 10/10 11AM-3PM
UPDATED: 10/10/2026 08:02 PM ON MARKET: 4 days on market
$1,019,900
4 Beds5 Baths3,512 SqFt
Key Details
Property Type Single Family Home
Sub Type Single Family Residence
Listing Status Active
Purchase Type For Sale
Square Footage 3,512 sqft
Price per Sqft $290
Subdivision Shelby Green
MLS Listing ID 3612616
Bedrooms 4
Full Baths 4
Half Baths 1
HOA Fees $288/mo
HOA Y/N Yes
Annual Tax Amount $1,238
Lot Size 1,306 Sqft
Acres 0.03
Property Sub-Type Single Family Residence
Property Description
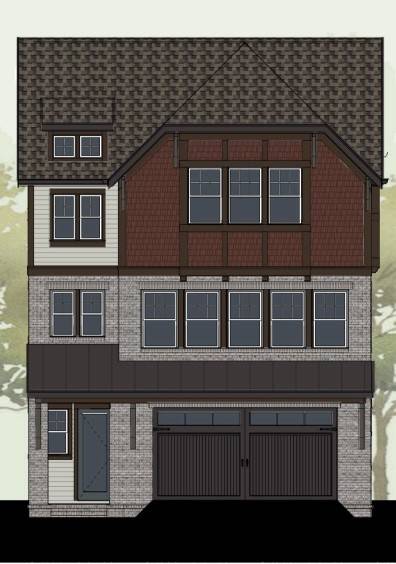
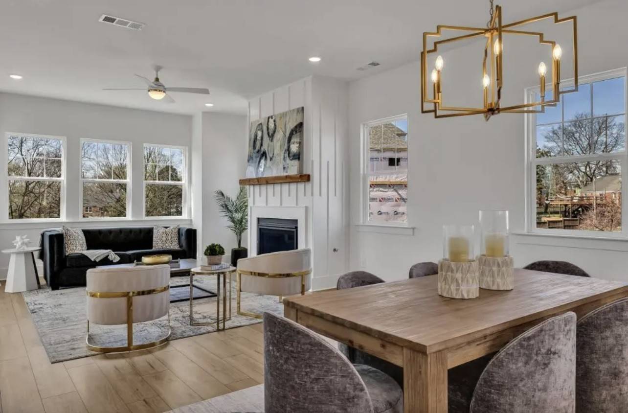
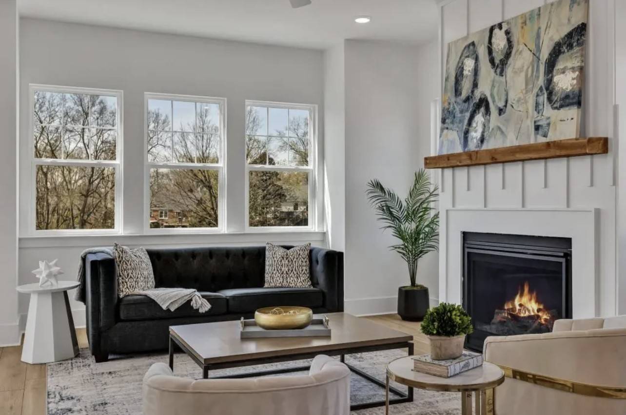
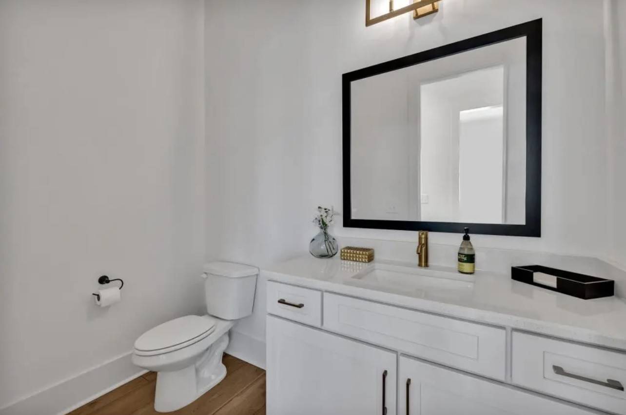
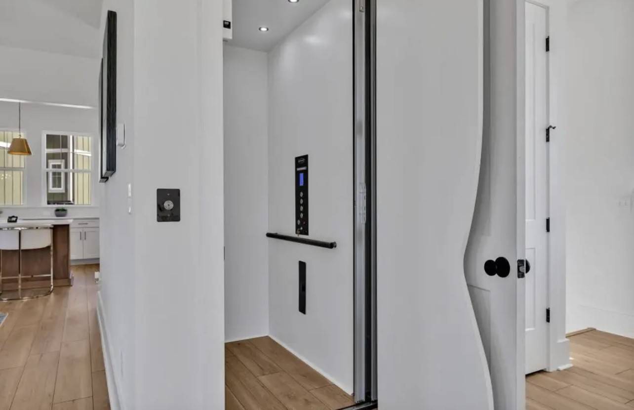
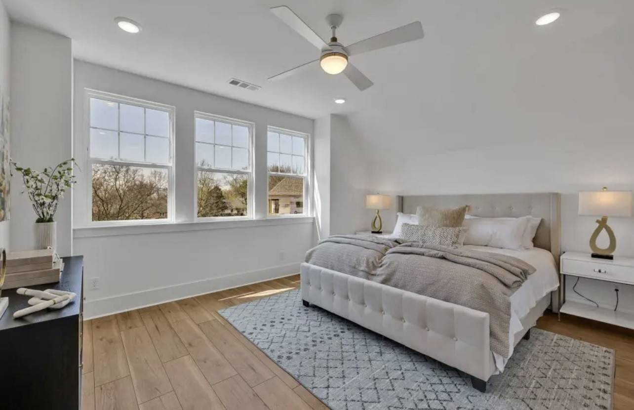
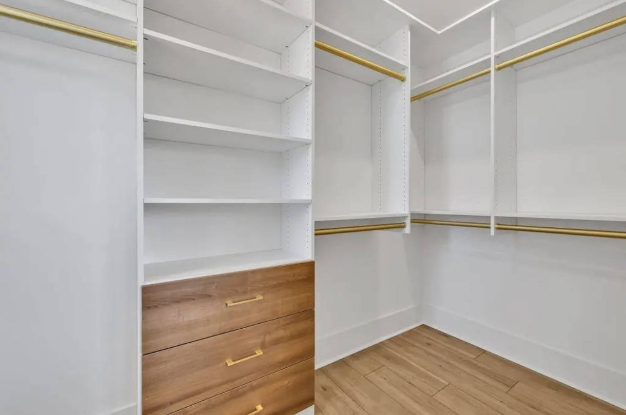
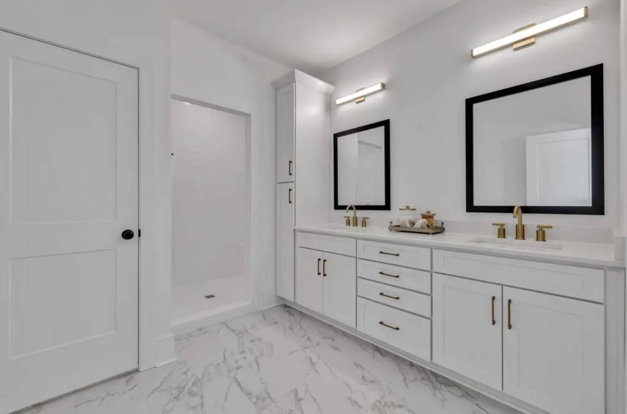
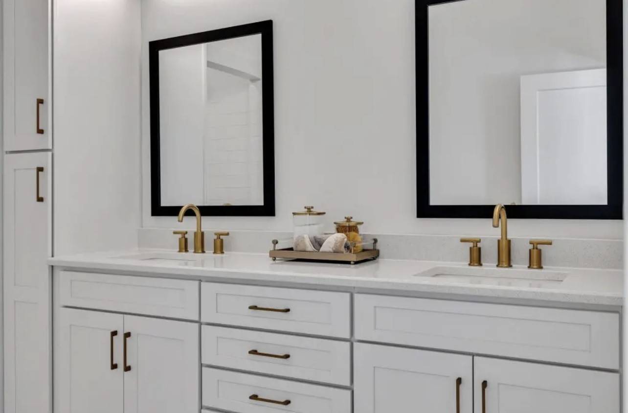
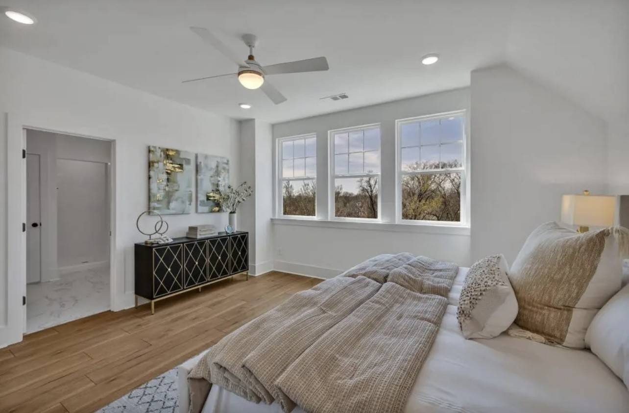
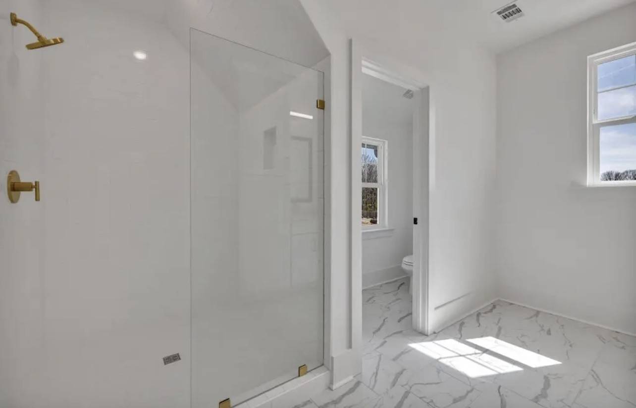
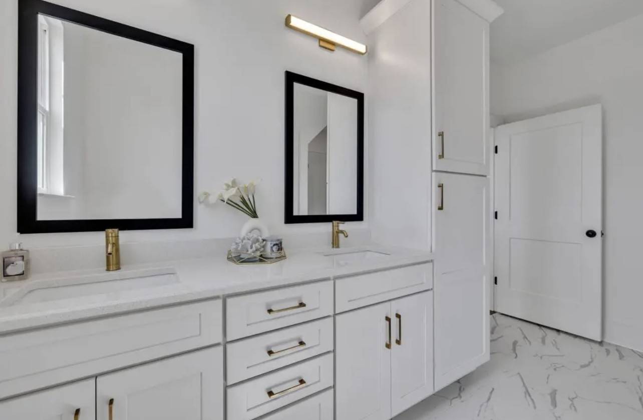
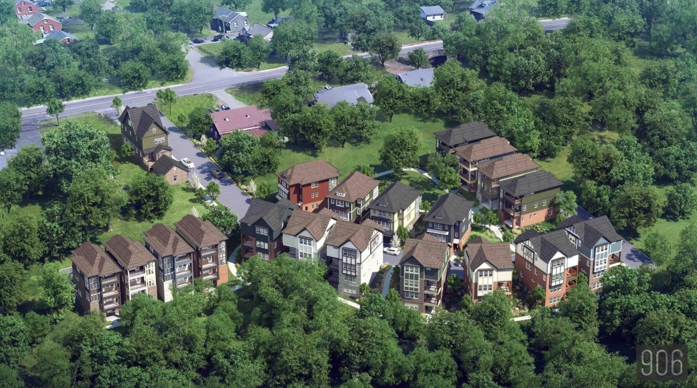
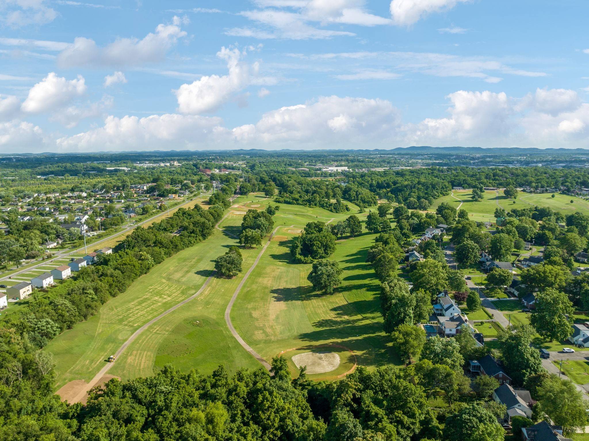
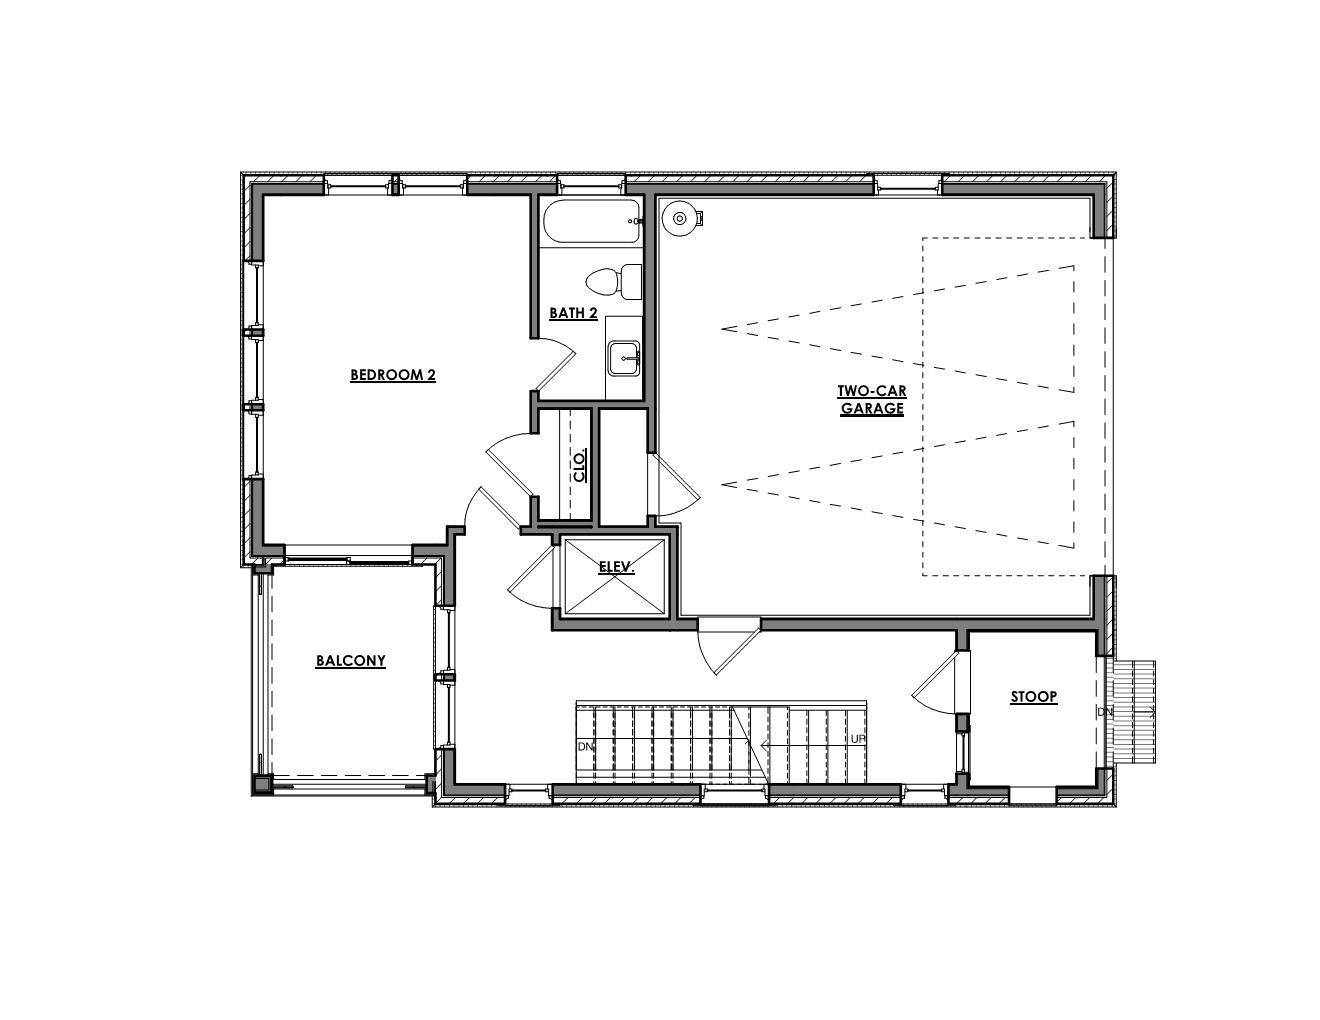
Welcome to elevated East Nashville living at 114 Honeywine St, a stunning four-level residence in the boutique Shelby Green community overlooking Shelby Golf Course. Thoughtfully designed for both sophisticated entertaining and everyday living, this 4-bedroom, 4.5-bath home offers 3,512 square feet of beautifully appointed space with an elevator providing effortless access across all levels.
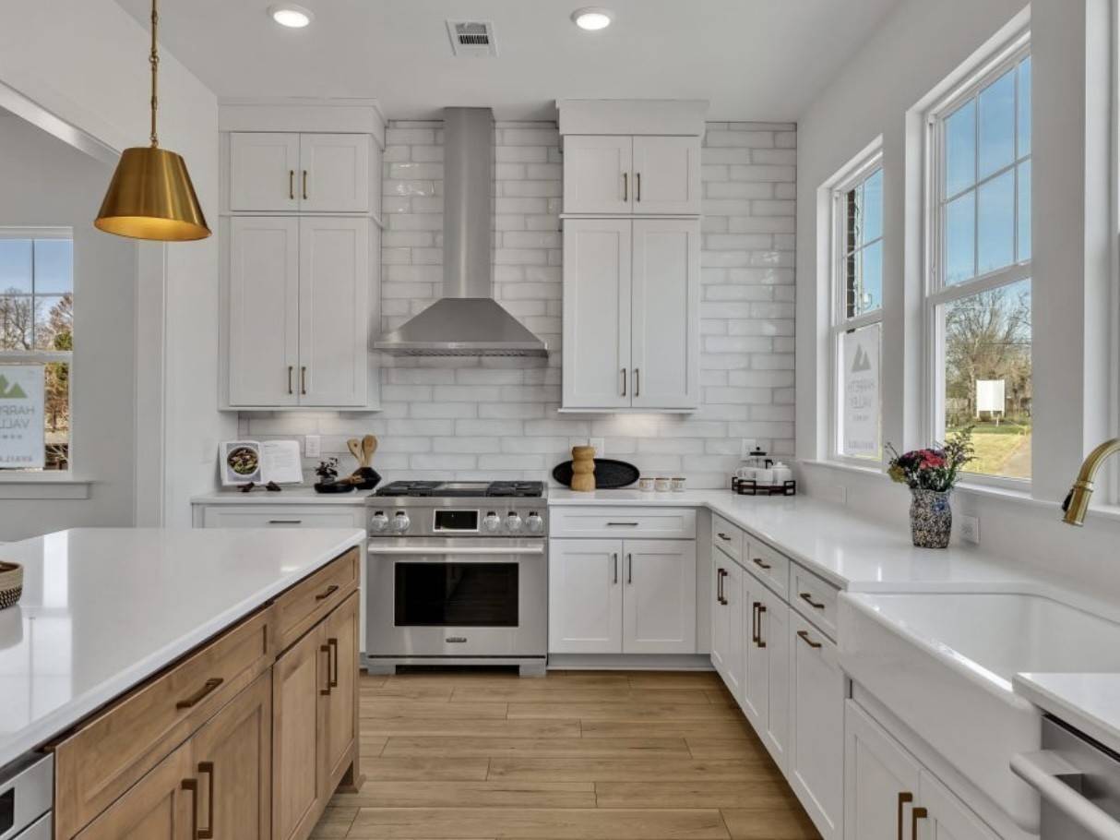
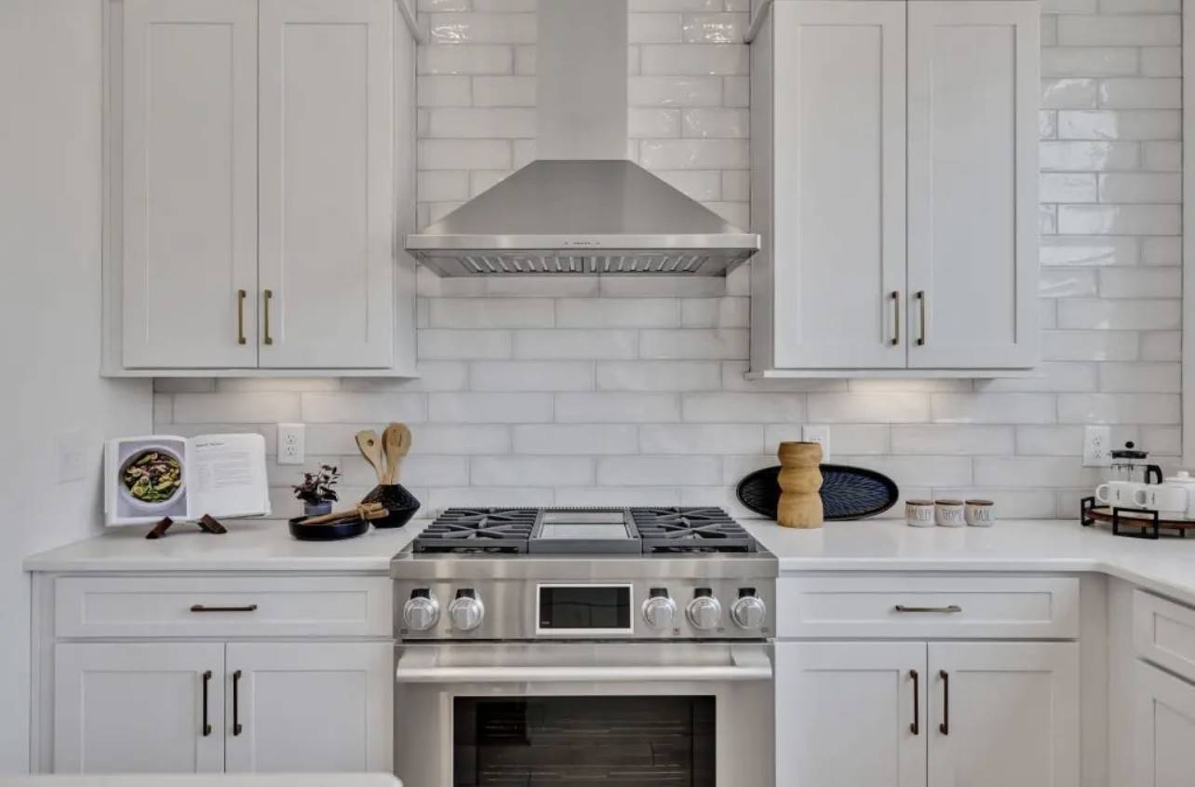
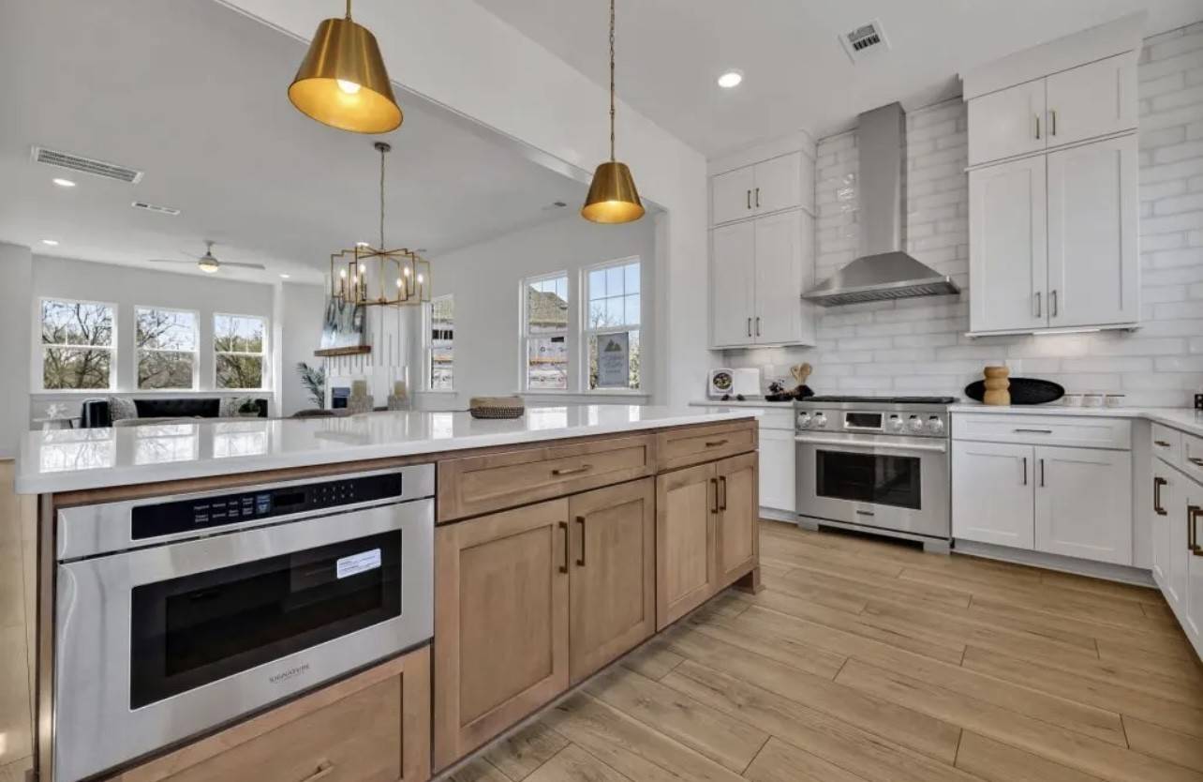
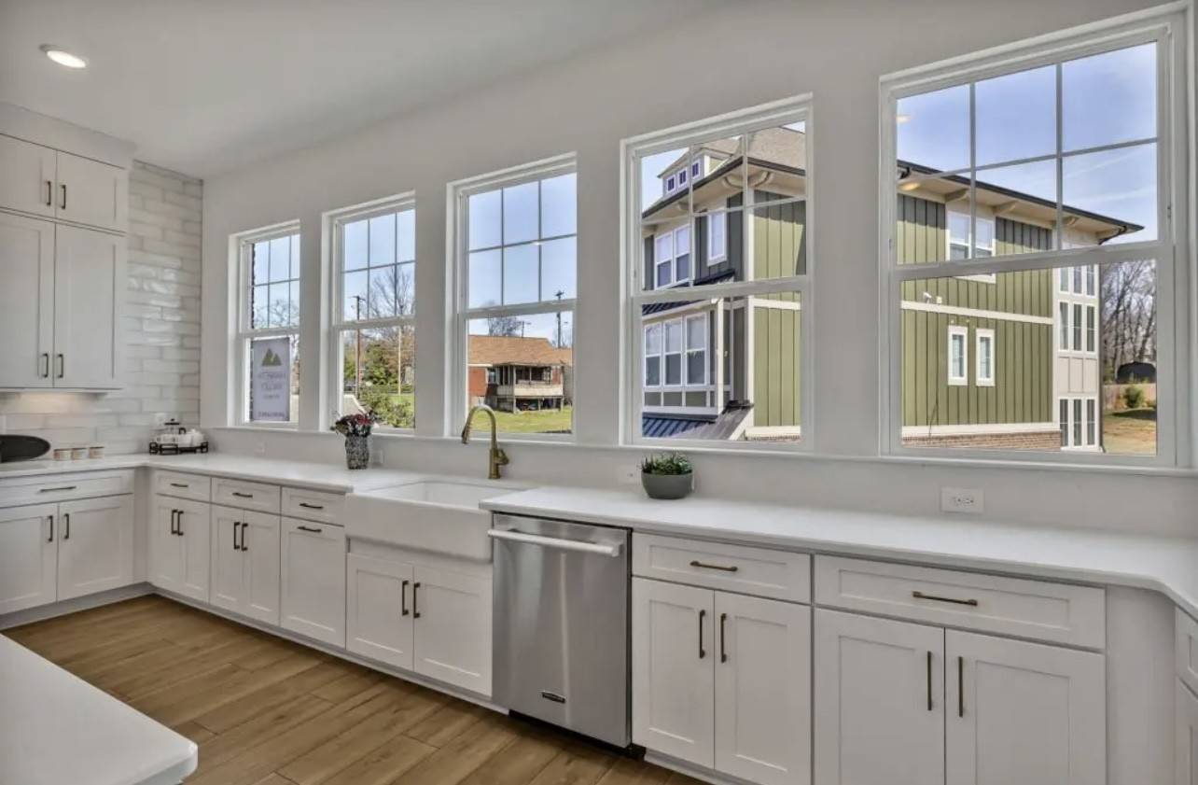
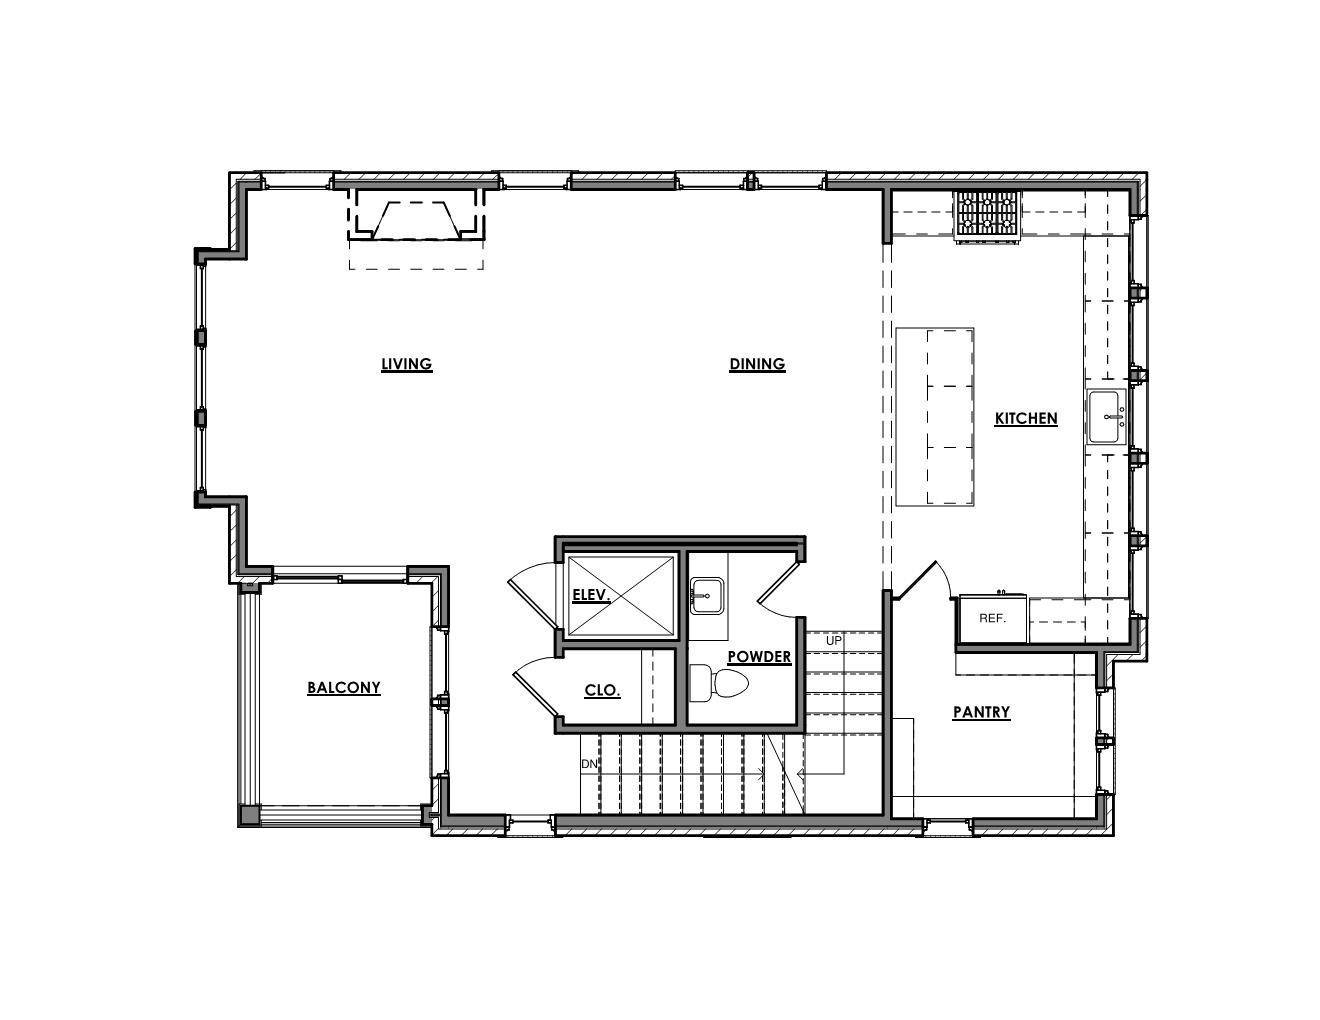
The heart of the home is an impressive chef's kitchen featuring a 36-inch gas range, quartz countertops, custom cabinetry extending to the ceiling, a statement range hood, and a hidden walk-in pantry. Expansive windows fill the living spaces with natural light, while the finished basement provides exceptional flexibility for entertaining, a media room, home office, or additional living space.
Multiple covered porches and balconies extend the living space outdoors and take full advantage of the picturesque golf-course setting. A two-car garage adds convenience and functionality rarely found in such a desirable urban location.
Located directly off Eastland Avenue, Shelby Green puts you minutes from the best of East Nashville, with acclaimed restaurants, coffee shops, boutiques, Shelby Bottoms Greenway, and Riverside Drive all close by. Downtown Nashville, East Bank, Oracle and Nissan Stadium are just minutes away.
A rare combination of luxury, space, location, and lifestyle—114 Honeywine St offers the best of East Nashville living in an intimate, beautifully designed community.

Based on information submitted to the MLS GRID as of 10/11/2026. All data is obtained from various sources and may not have been verified by broker or MLS GRID. Supplied Open House Information is subject to change without notice. All information should be independently reviewed and verified for accuracy. Properties may or may not be listed by the office/agent presenting the information.
Digital Millennium Copyright Act – DMCA Notice
IDX information is provided exclusively for consumers’ personal non-commercial use, it may not be used for any purpose other than to identify prospective properties consumers may be interested in purchasing, the data is deemed reliable but is not guaranteed by MLS GRID, the use of the MLS GRID Data may be subject to an end user license agreement prescribed by the Member Participant’s applicable MLS if any and as amended from time to time. MLS GRID may, at its discretion, require use of other disclaimers as necessary to protect Member Participant, and/or their MLS from liability. Data last updated: 10/11/2026 00:50.
Social Cookies
Social Cookies are used to enable you to share pages and content you find interesting throughout the website through third-party social networking or other websites (including, potentially for advertising purposes related to social networking).